If you need assistance, please call 613-703-8228

2044 Arrowsmith - 105B

105B · 2044 Arrowsmith Drive  ·  Beacon Hill South
Bright Living.
Everyday
Convenience.
Three Bedrooms. One Connected Location.
729 SQ. FT. | 3 BEDROOMS | 1 BATHROOM | PARKING + STORAGE
$254,900
Welcome To Beacon Hill South
A Fresh Start.
Room To Grow.
 

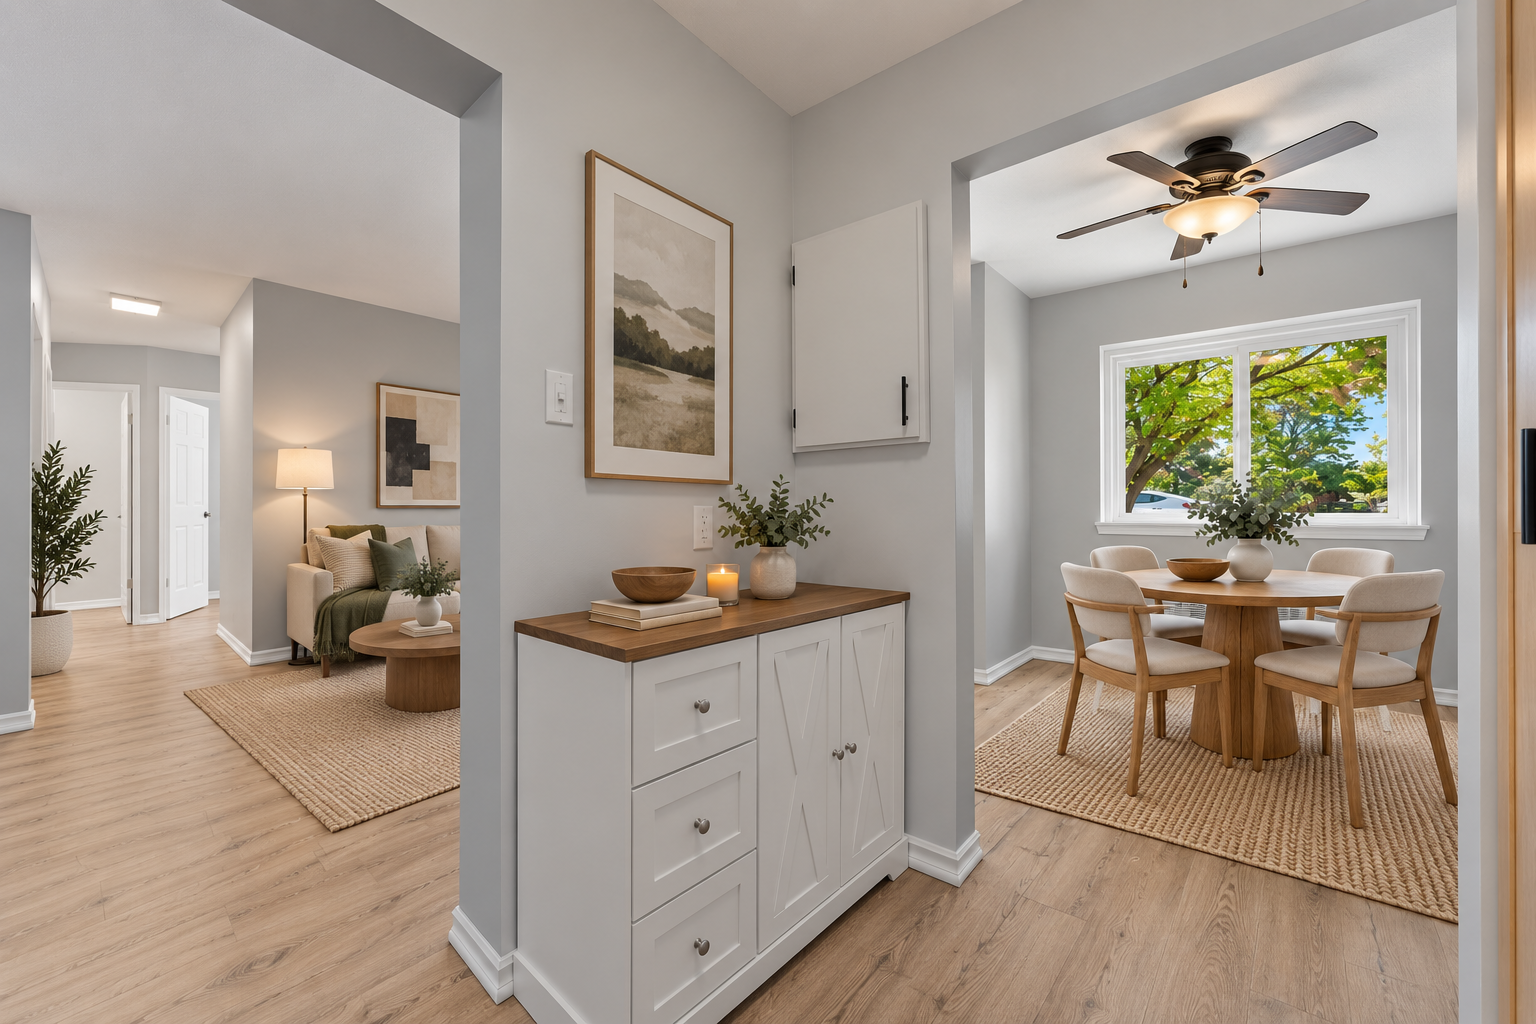
Everything you need, minutes from home. From groceries and dinner out to schools, parks and Blair LRT, this Beacon Hill South address keeps you connected. Inside, three bedrooms, bright living spaces and fresh updates make 105B–2044 Arrowsmith Drive a place to settle in and make your own.
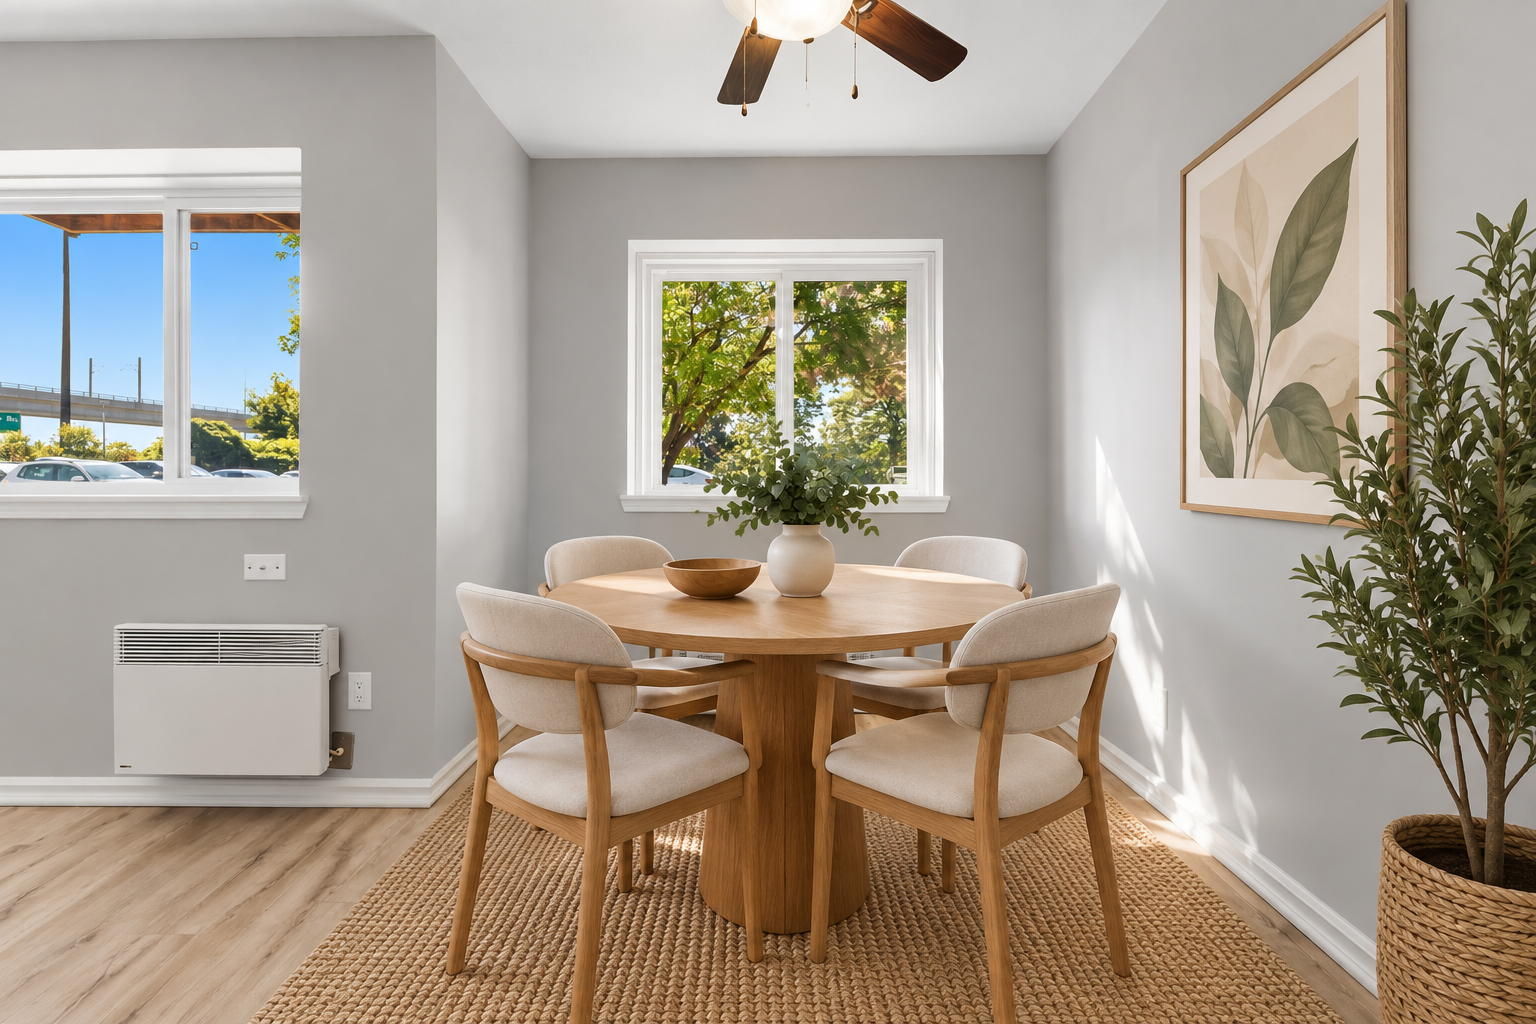
Dining area at 105B - 2044 Arrowsmith Drive, virtually staged
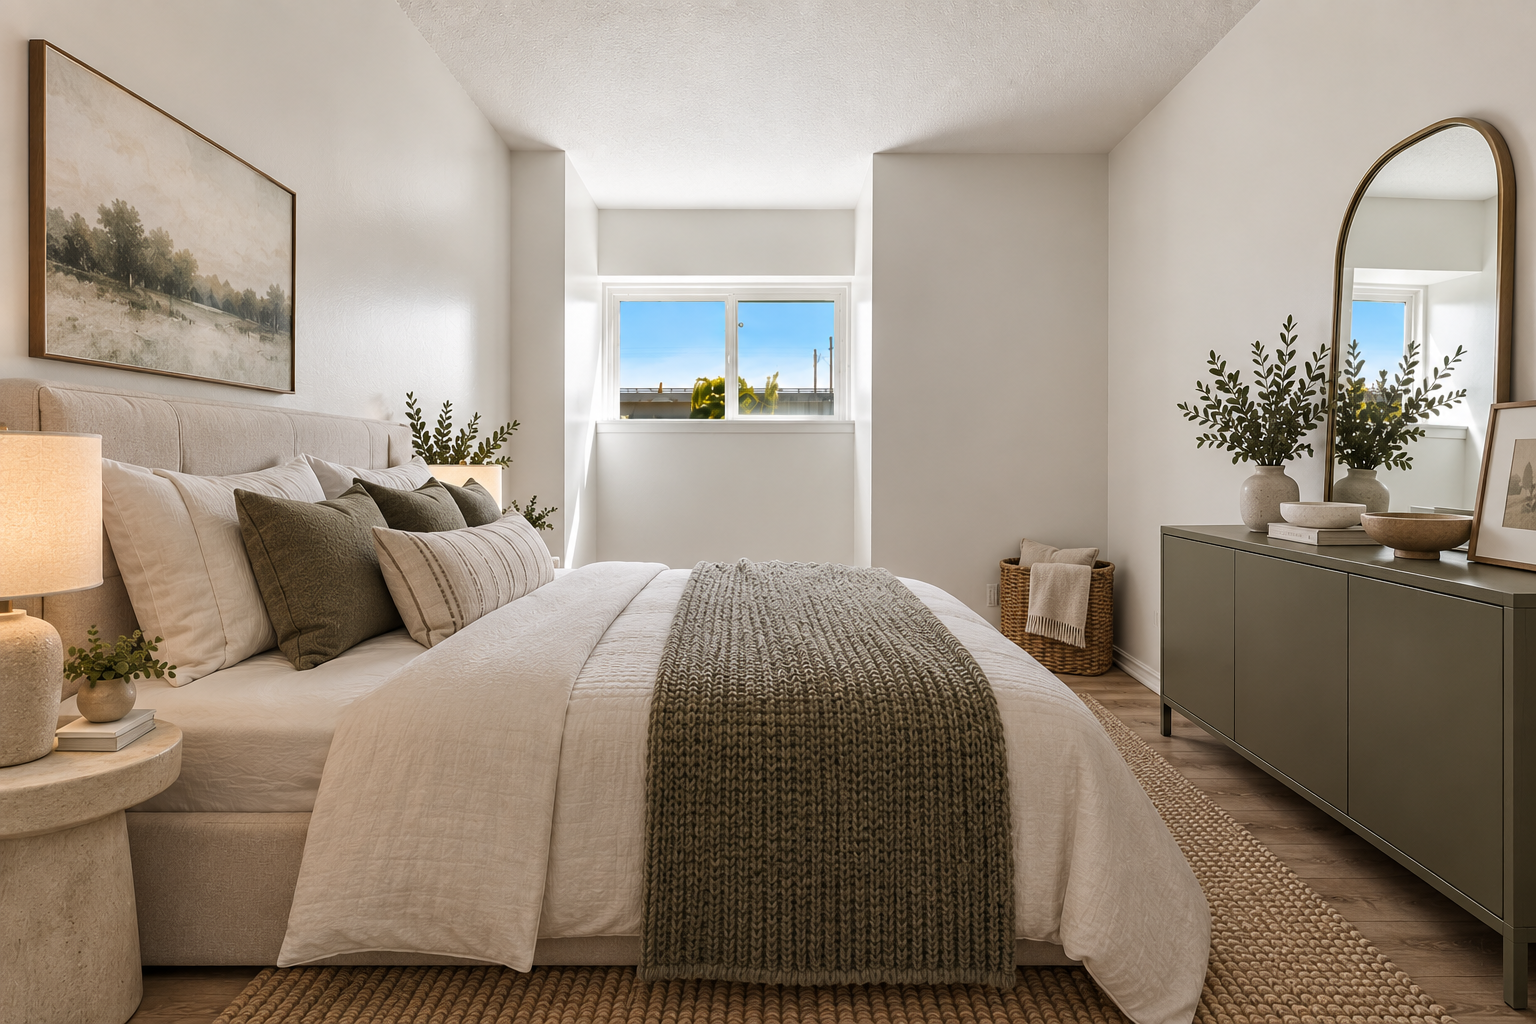
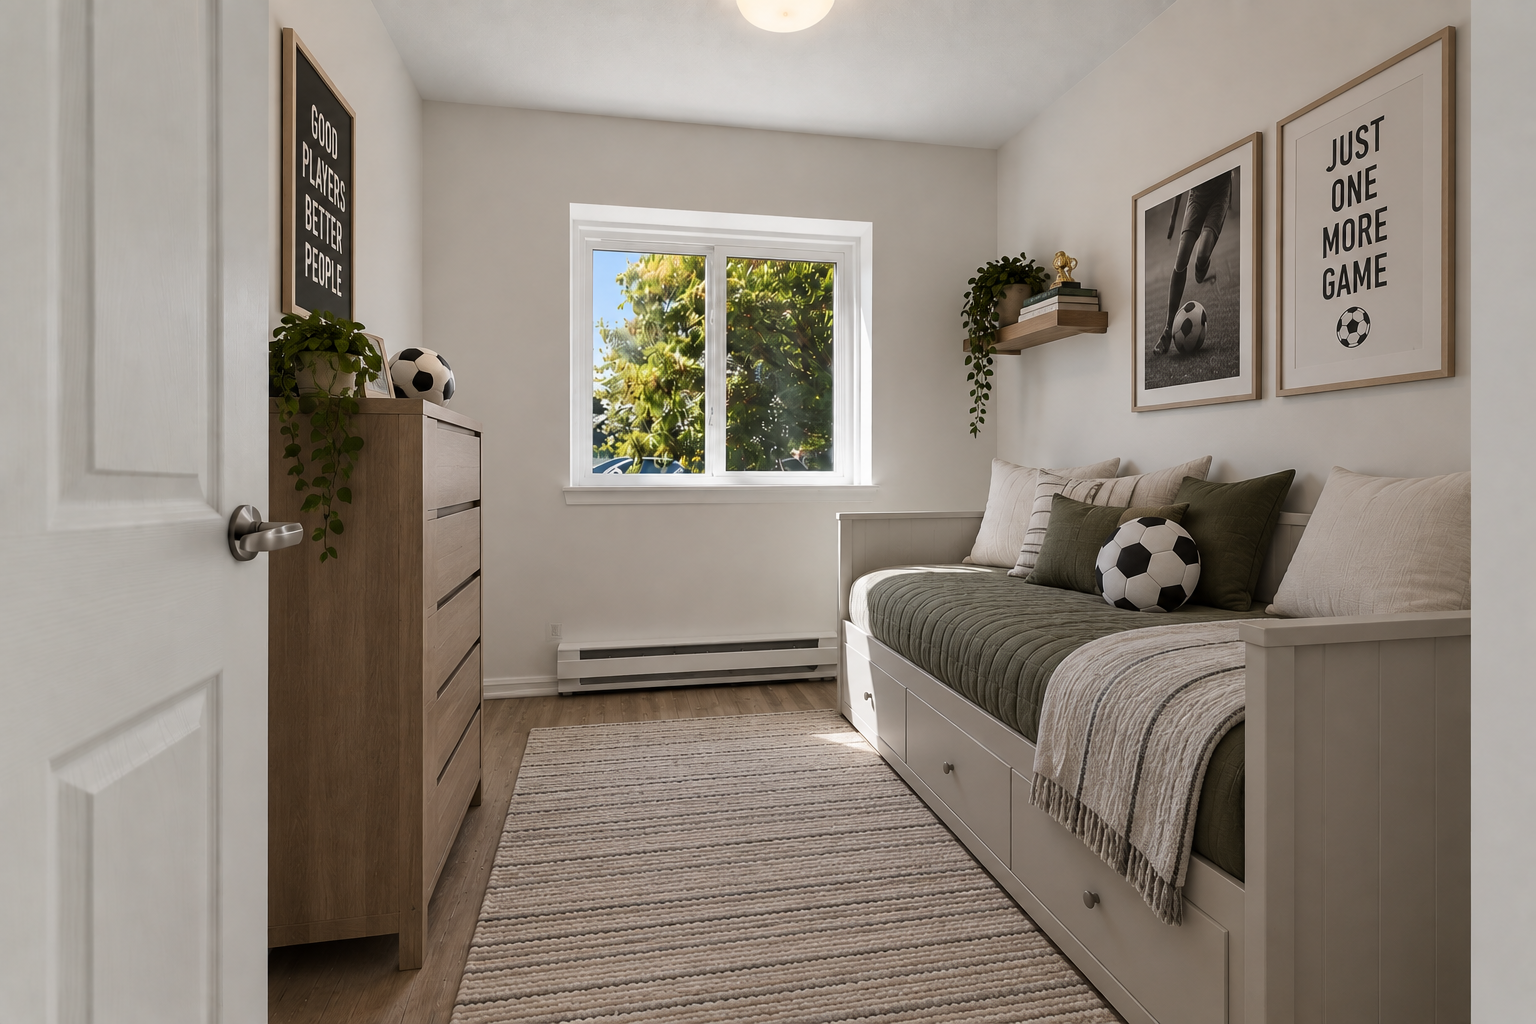
Bedroom with soccer-themed virtual staging
Kitchen cabinetry and dining area, virtually staged
Bedroom with virtual staging showing a bed and desk
Shared outdoor pool at 2044 Arrowsmith Drive
Interior photos include virtual staging.
Inside 105B · 2044 Arrowsmith Drive
Take A Look
Inside.
 
The Living Space
Natural Light.
A Fresh Feel.
South-facing exposure brings natural light into the home, while fresh paint and luxury vinyl flooring with Dricore underlay give the interior a clean, cohesive finish. Updated trim, doors and electrical fixtures carry that refreshed feel throughout the space.
The Kitchen
Thoughtful Updates.
Everyday Function.

Updated cabinetry, countertops and a fresh backsplash give the kitchen a clean, welcoming feel. The dining area sits just alongside, keeping cooking, serving and gathering comfortably connected

South-Facing Exposure
Luxury Vinyl Flooring
Fresh Paint
Updated Kitchen
Renovated Bathroom

REFRESHED THROUGHOUT

the details make the difference
 

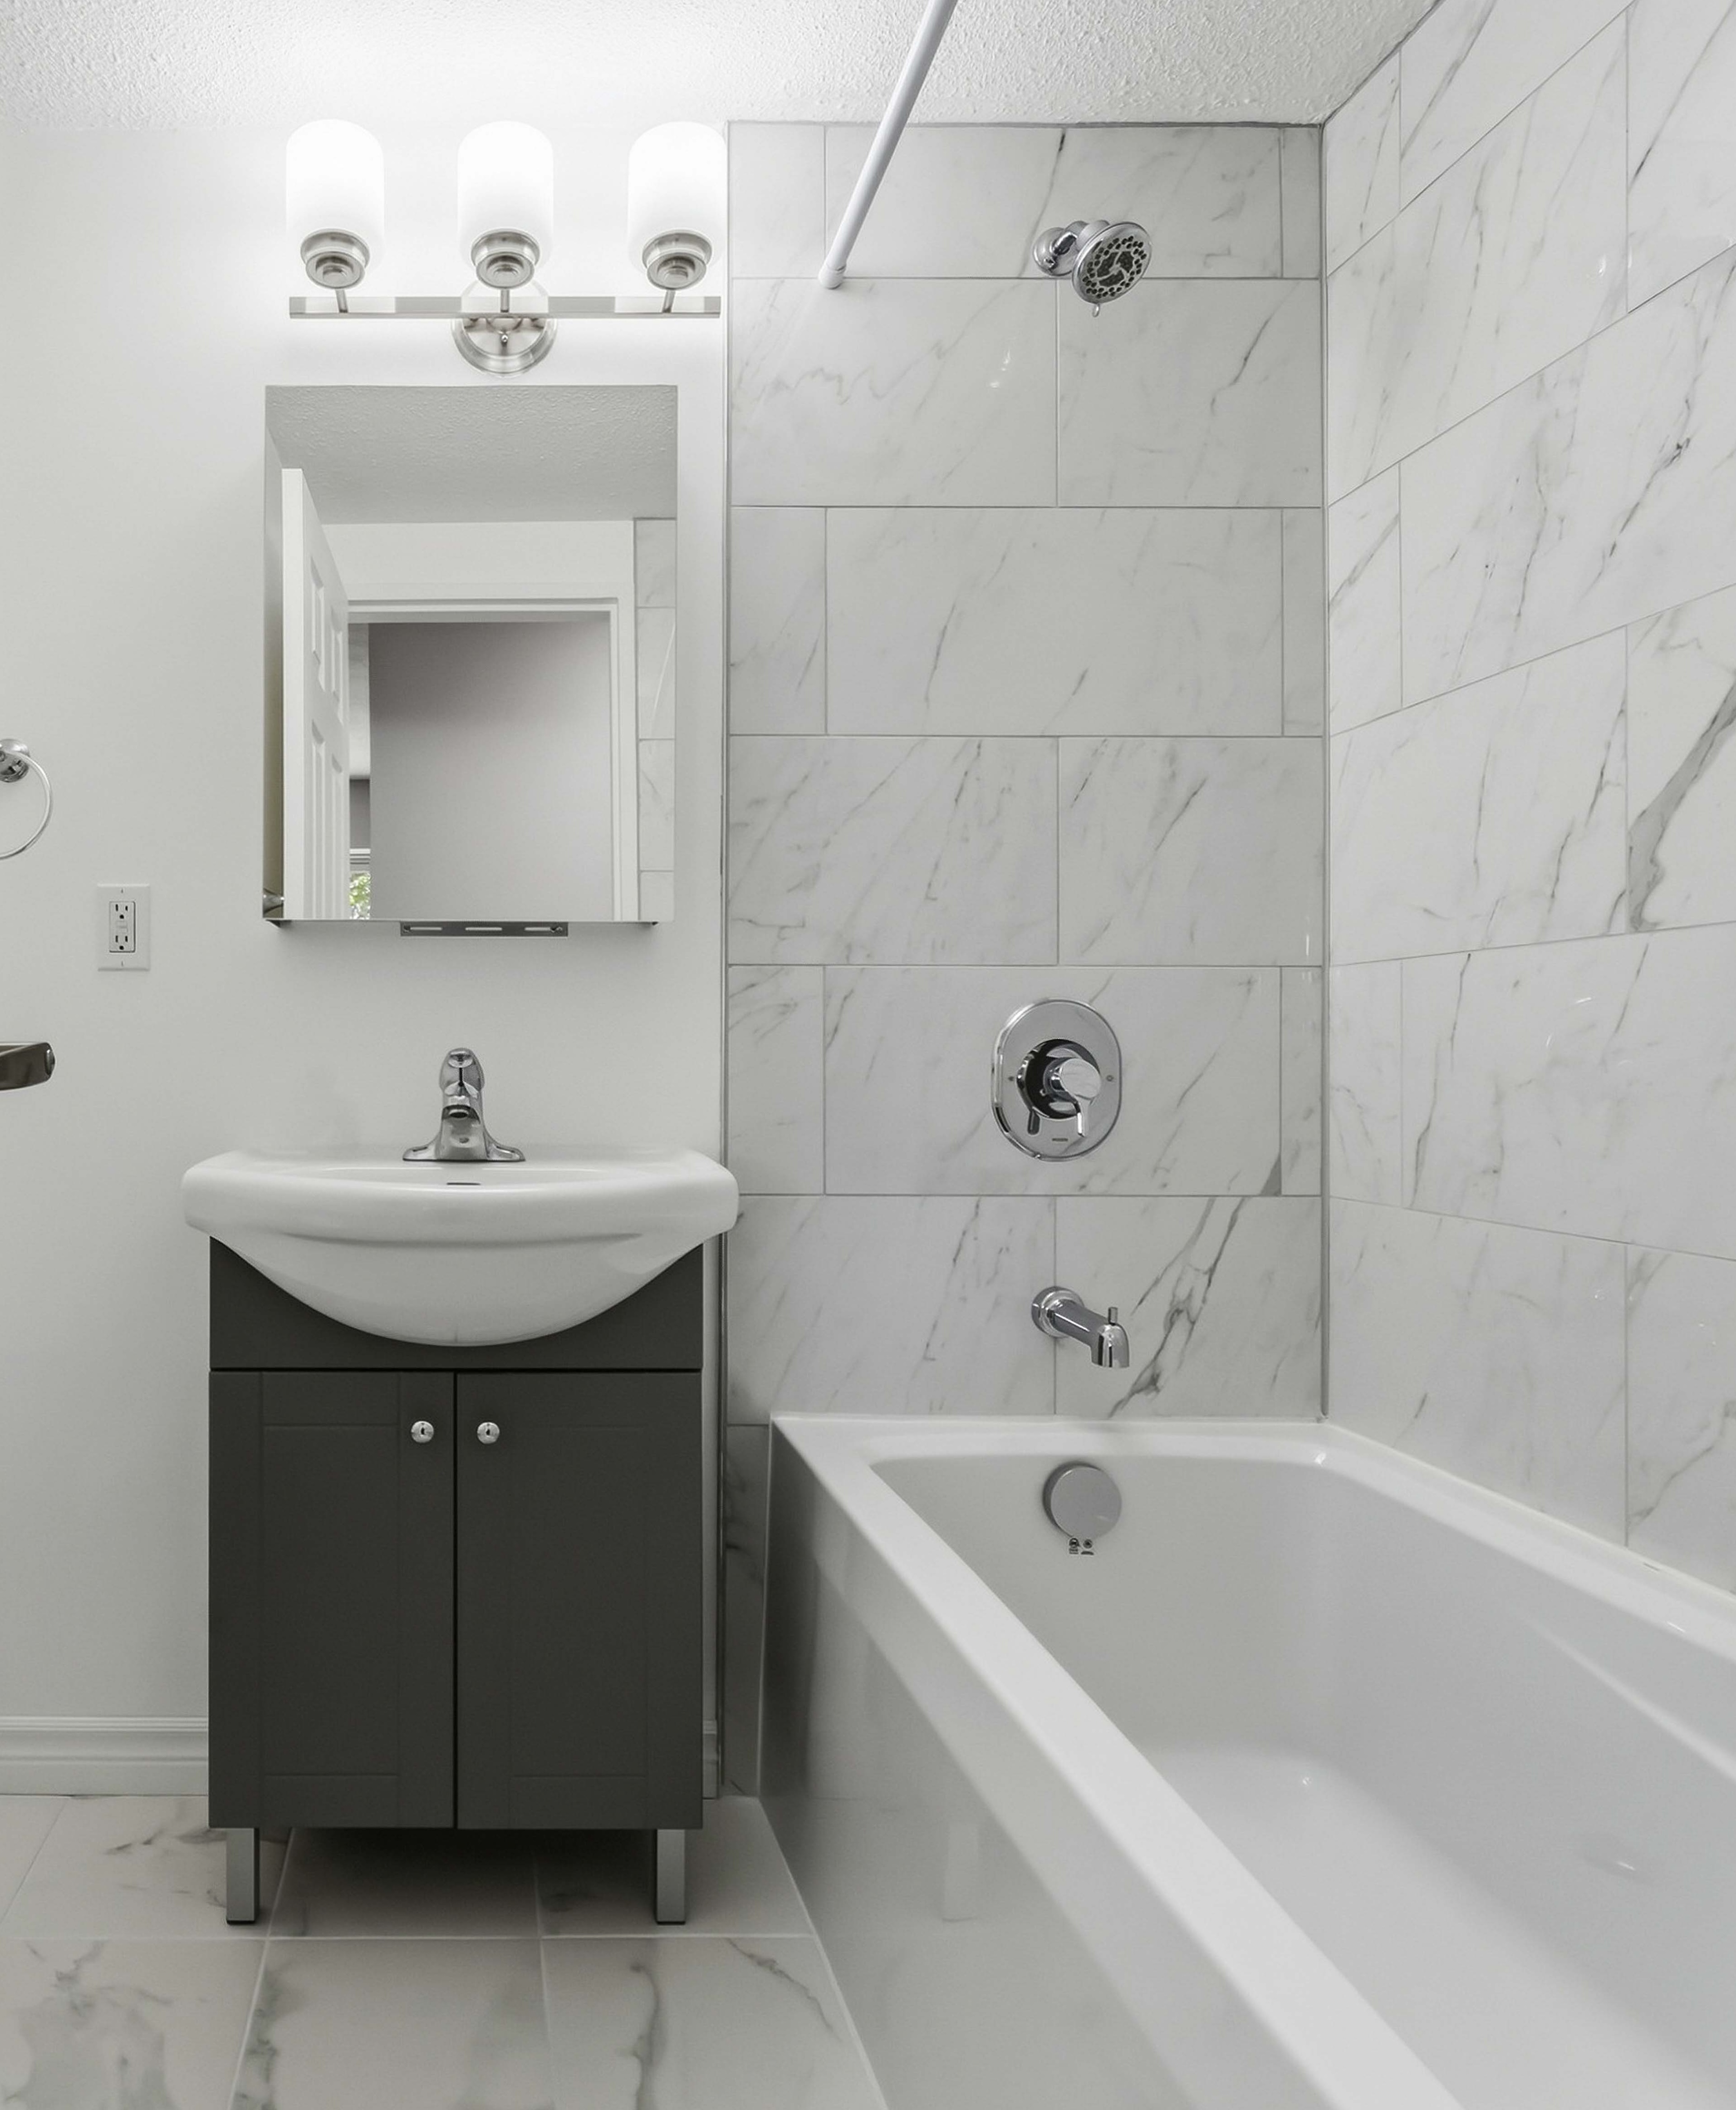
Fresh paint, luxury vinyl flooring and updated doors, trim and lighting give the home a clean, cohesive feel. A renovated four-piece bathroom completes the refreshed interior.

The Kitchen
A Practical
Place To Gather.
 
Updated surfaces and cabinetry connect with the adjoining dining area for a straightforward, comfortable everyday setup.
Flexible Living
A Bedroom.
An Office. Your Call.
 
Having three bedrooms means you can decide how each room works for you. Create a child’s bedroom, welcome overnight guests or set up a separate place to work from home.

A renovated four-piece bathroom serves the home. Beyond the suite, an exclusive third-floor locker provides additional storage, and shared laundry is located on the second floor.
3 Bedrooms
4-Piece Bathroom
Exclusive Locker
Shared Laundry
First-Level Suite
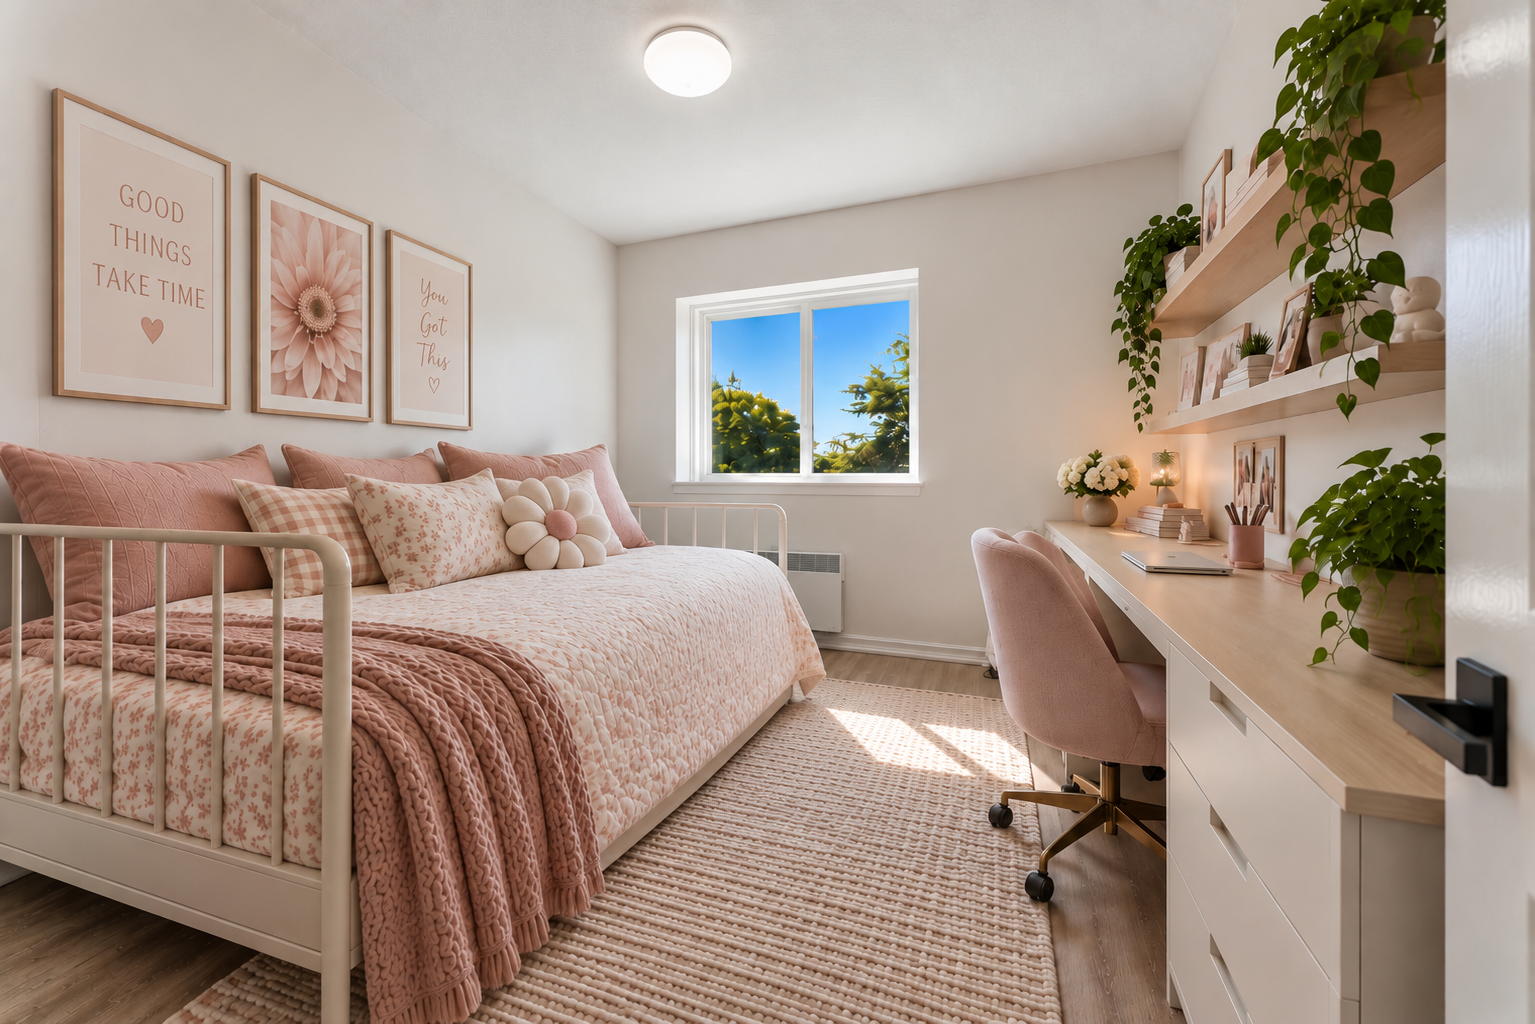
Virtually staged bedroom showing space for a bed and desk
 
Empire Real Estate Group | Real Broker Ontario LTD
Stephanie Soutar
1 Rideau St, Unit 7th Floor
Ottawa, ON K1N8S7
613-703-8228

The information contained on this site is based in whole or in part on information that is provided by members of The Canadian Real Estate Association, who are responsible for its accuracy. CREA reproduces and distributes this information as a service for its members and assumes no responsibility for its accuracy. This website is operated by a brokerage or salesperson who is a member of The Canadian Real Estate Association. MLS®, REALTOR®, and the associated logos are trademarks of The Canadian Real Estate Association. The listing content on this website is protected by copyright and other laws, and is intended solely for the private, non-commercial use by individuals. Any other reproduction, distribution or use of the content, in whole,or in part, is specifically forbidden. October 8, 2026
This site is powered by CINC: www.cincpro.com
Listing data on this site is provided by Canada Real Estate Association under license. Canada Real Estate Association is a data provider only and has no affiliation with Empire Real Estate Group | Real Broker Ontario LTD.
Technology & Service Disclosure: This website is a real estate search platform powered by CINC, a real estate technology company. CINC provides the website, search tools, and technology infrastructure only. All real estate related services referenced on this site are provided exclusively by Empire Real Estate Group | Real Broker Ontario LTD.