If you need assistance, please call 613-703-8228

2316 French Hill

2316 French Hill Road  ·  Cumberland
The Vision
Starts Here.
4,496 SQ. FT. | 7 BEDROOMS | 5 BATHROOMS | 2 ACRES
$799,000
Inside 2316
The Architecture
Is Already Here.
 
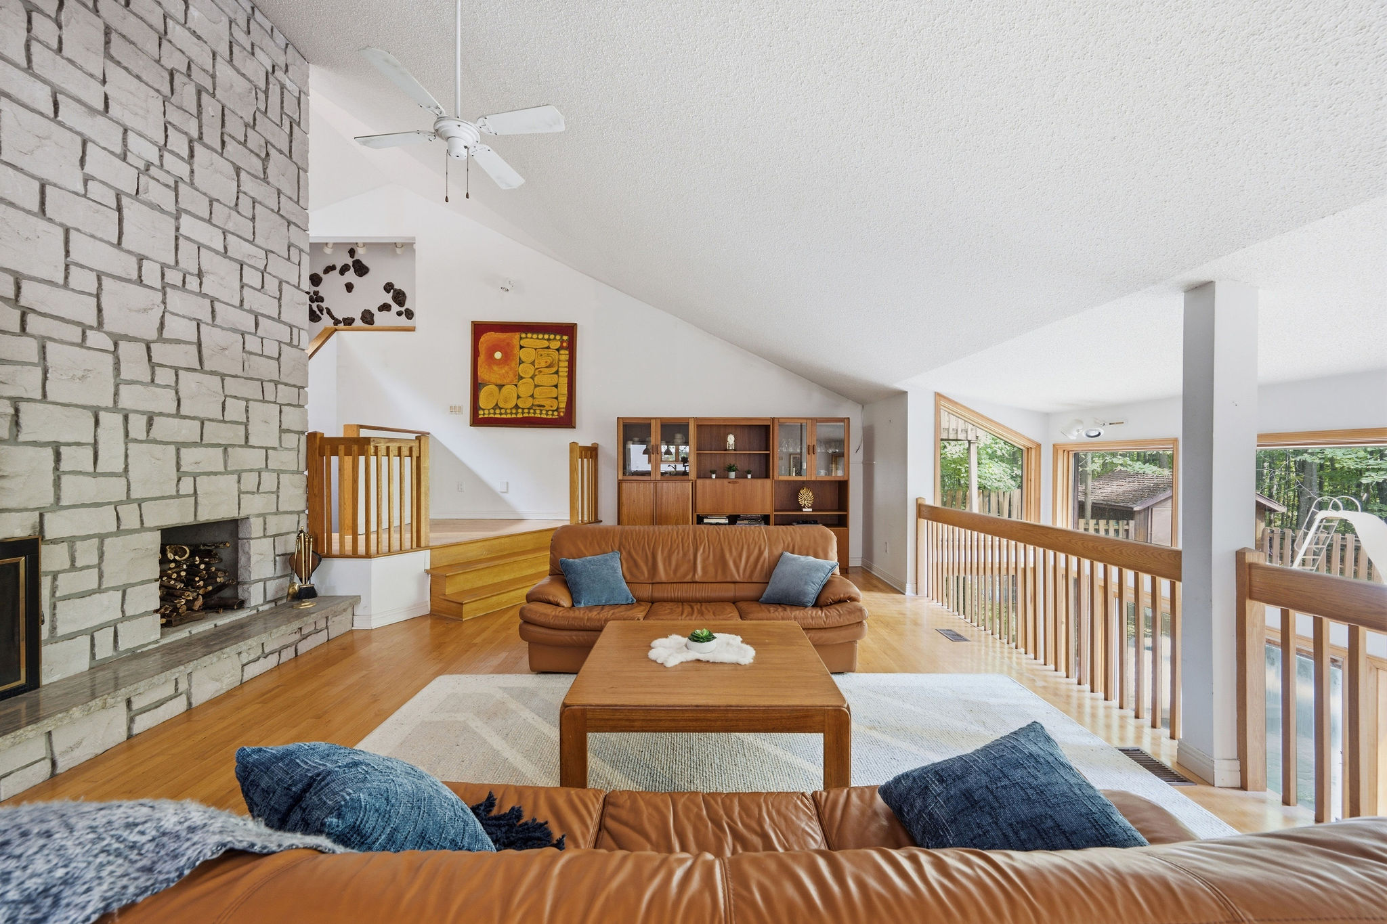
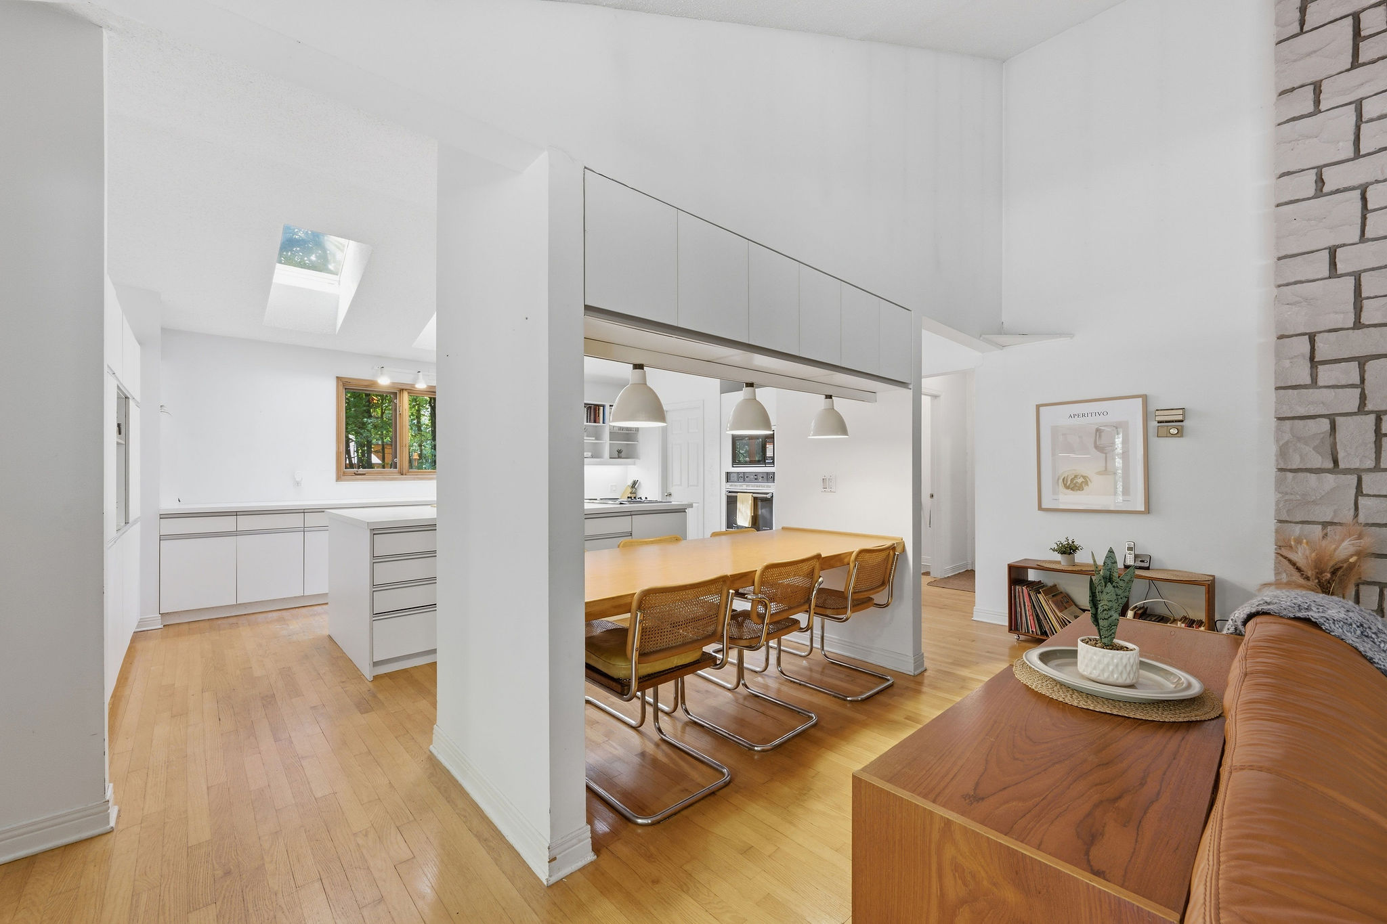
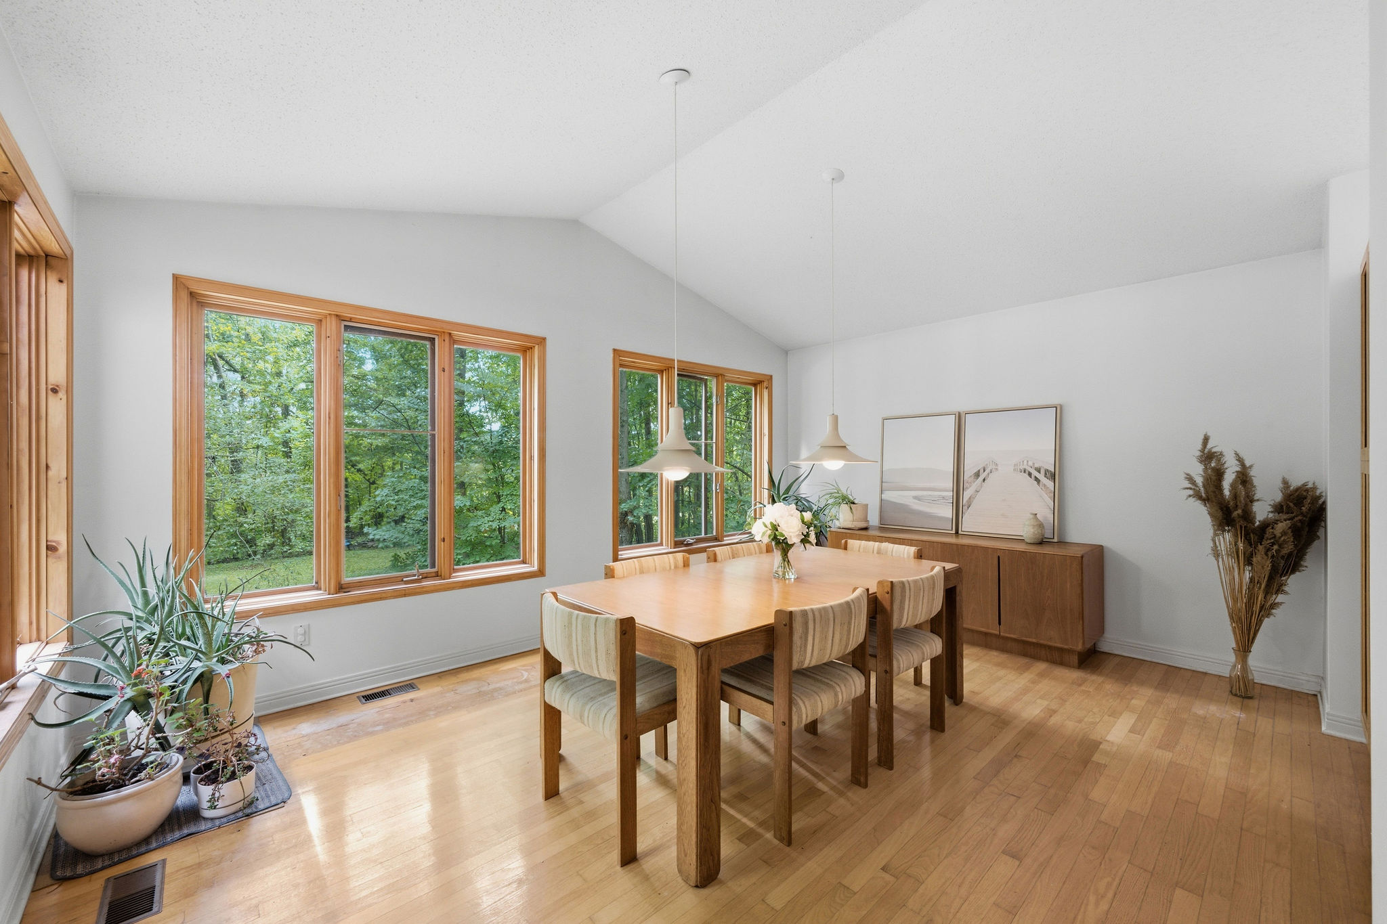
2316 French Hill is anything but ordinary. Its multi-level design unfolds around a substantial double-sided stone fireplace, creating distinct living spaces while maintaining long sightlines throughout the home. Vaulted ceilings, multiple skylights and expansive windows bring natural light deep into the interior, while the surrounding woodland becomes part of the view from the principal living spaces.
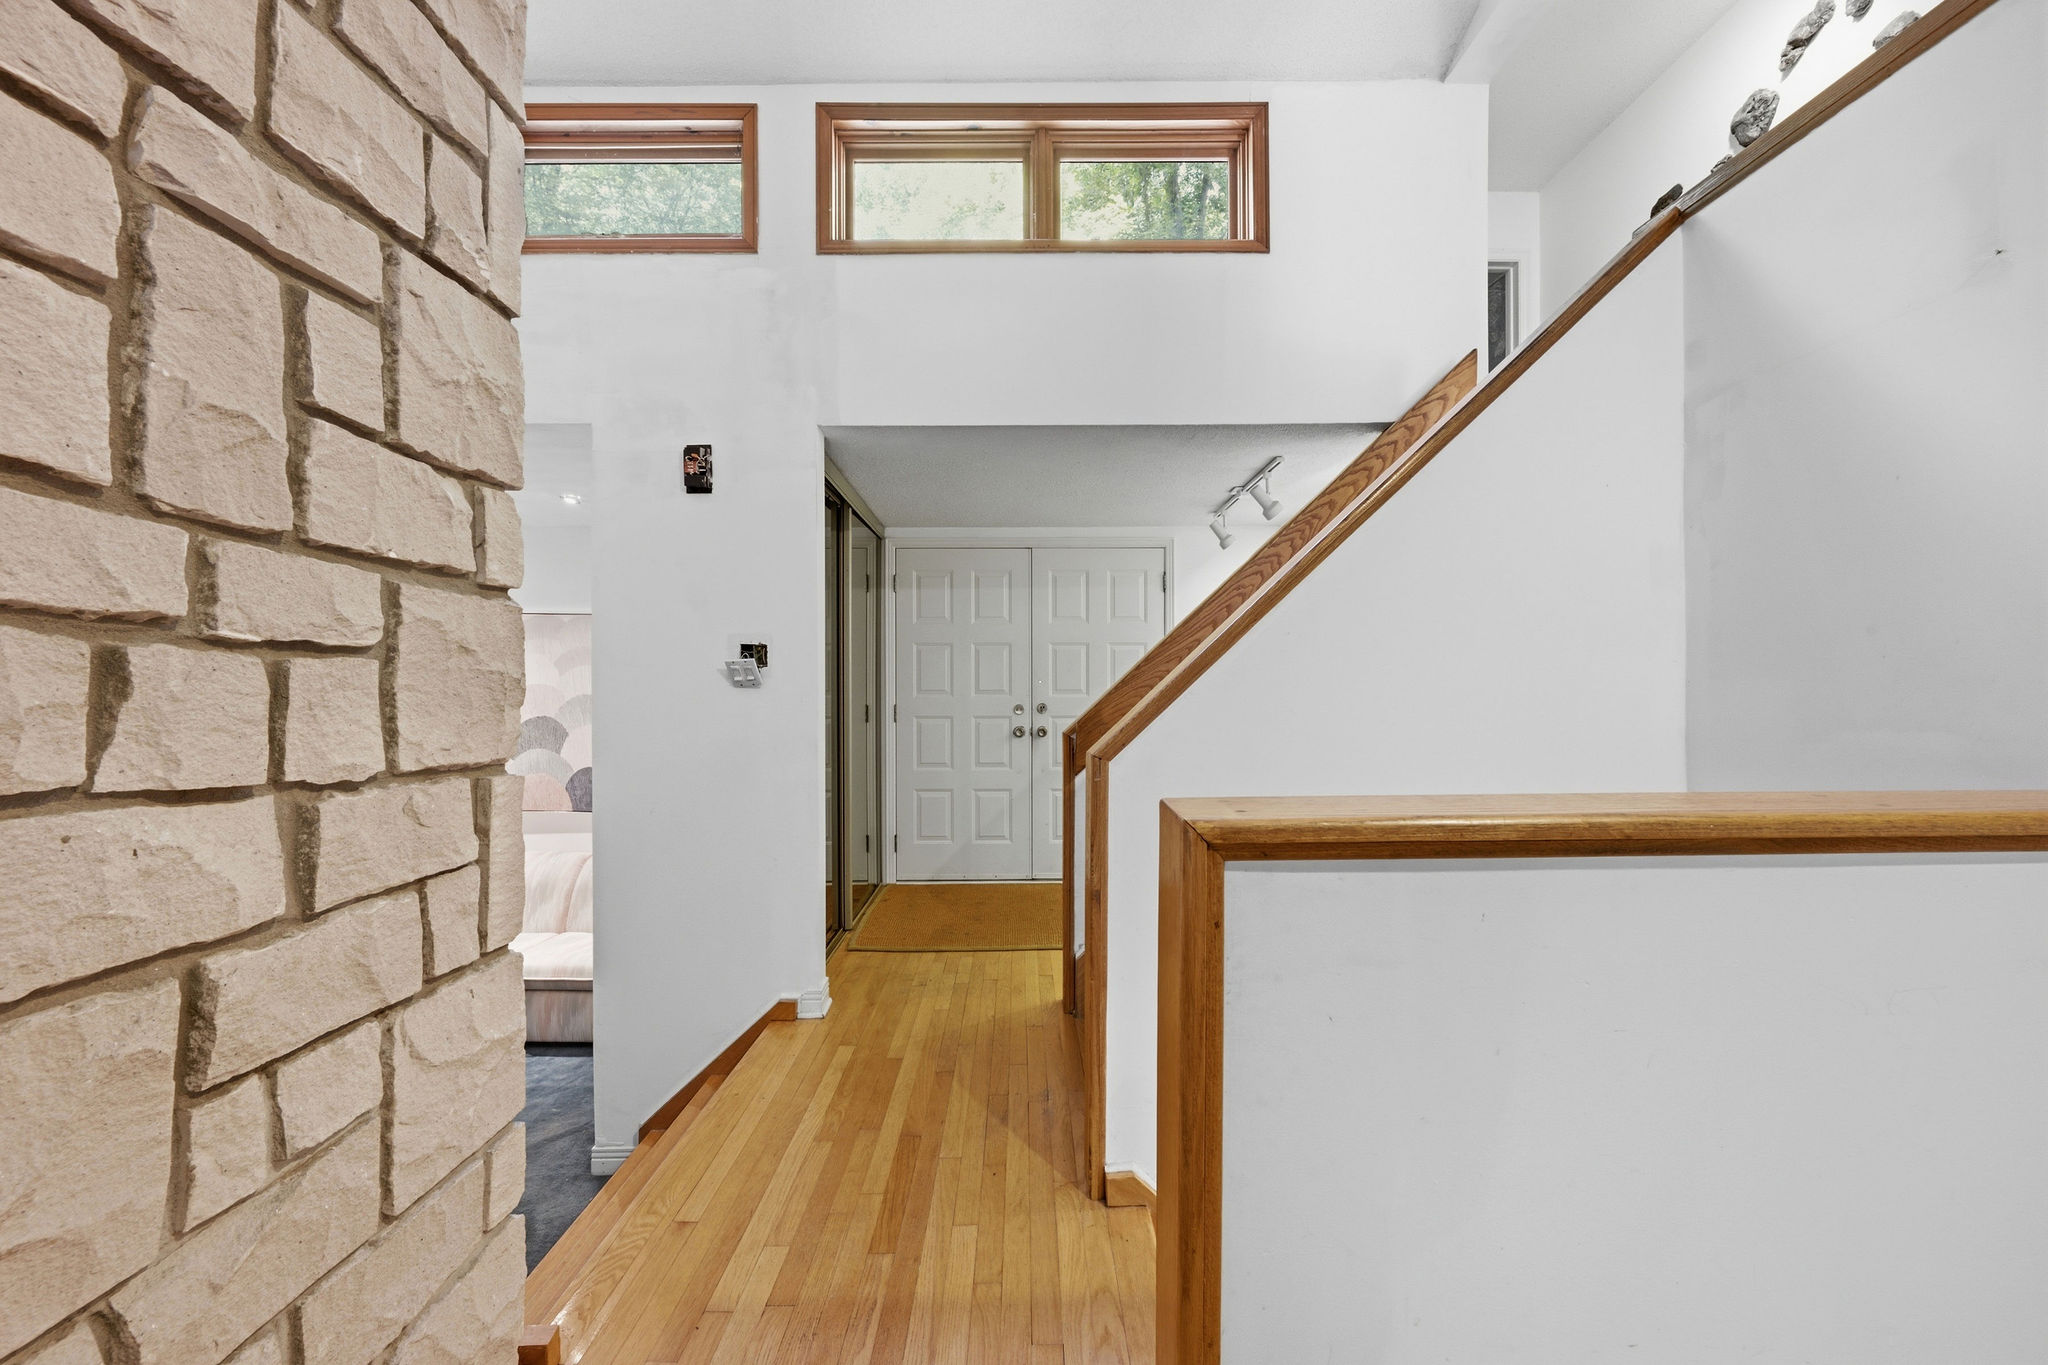
Architectural interior at 2316 French Hill Road
Main living space at 2316 French Hill Road
Kitchen and adjoining living spaces at 2316 French Hill Road
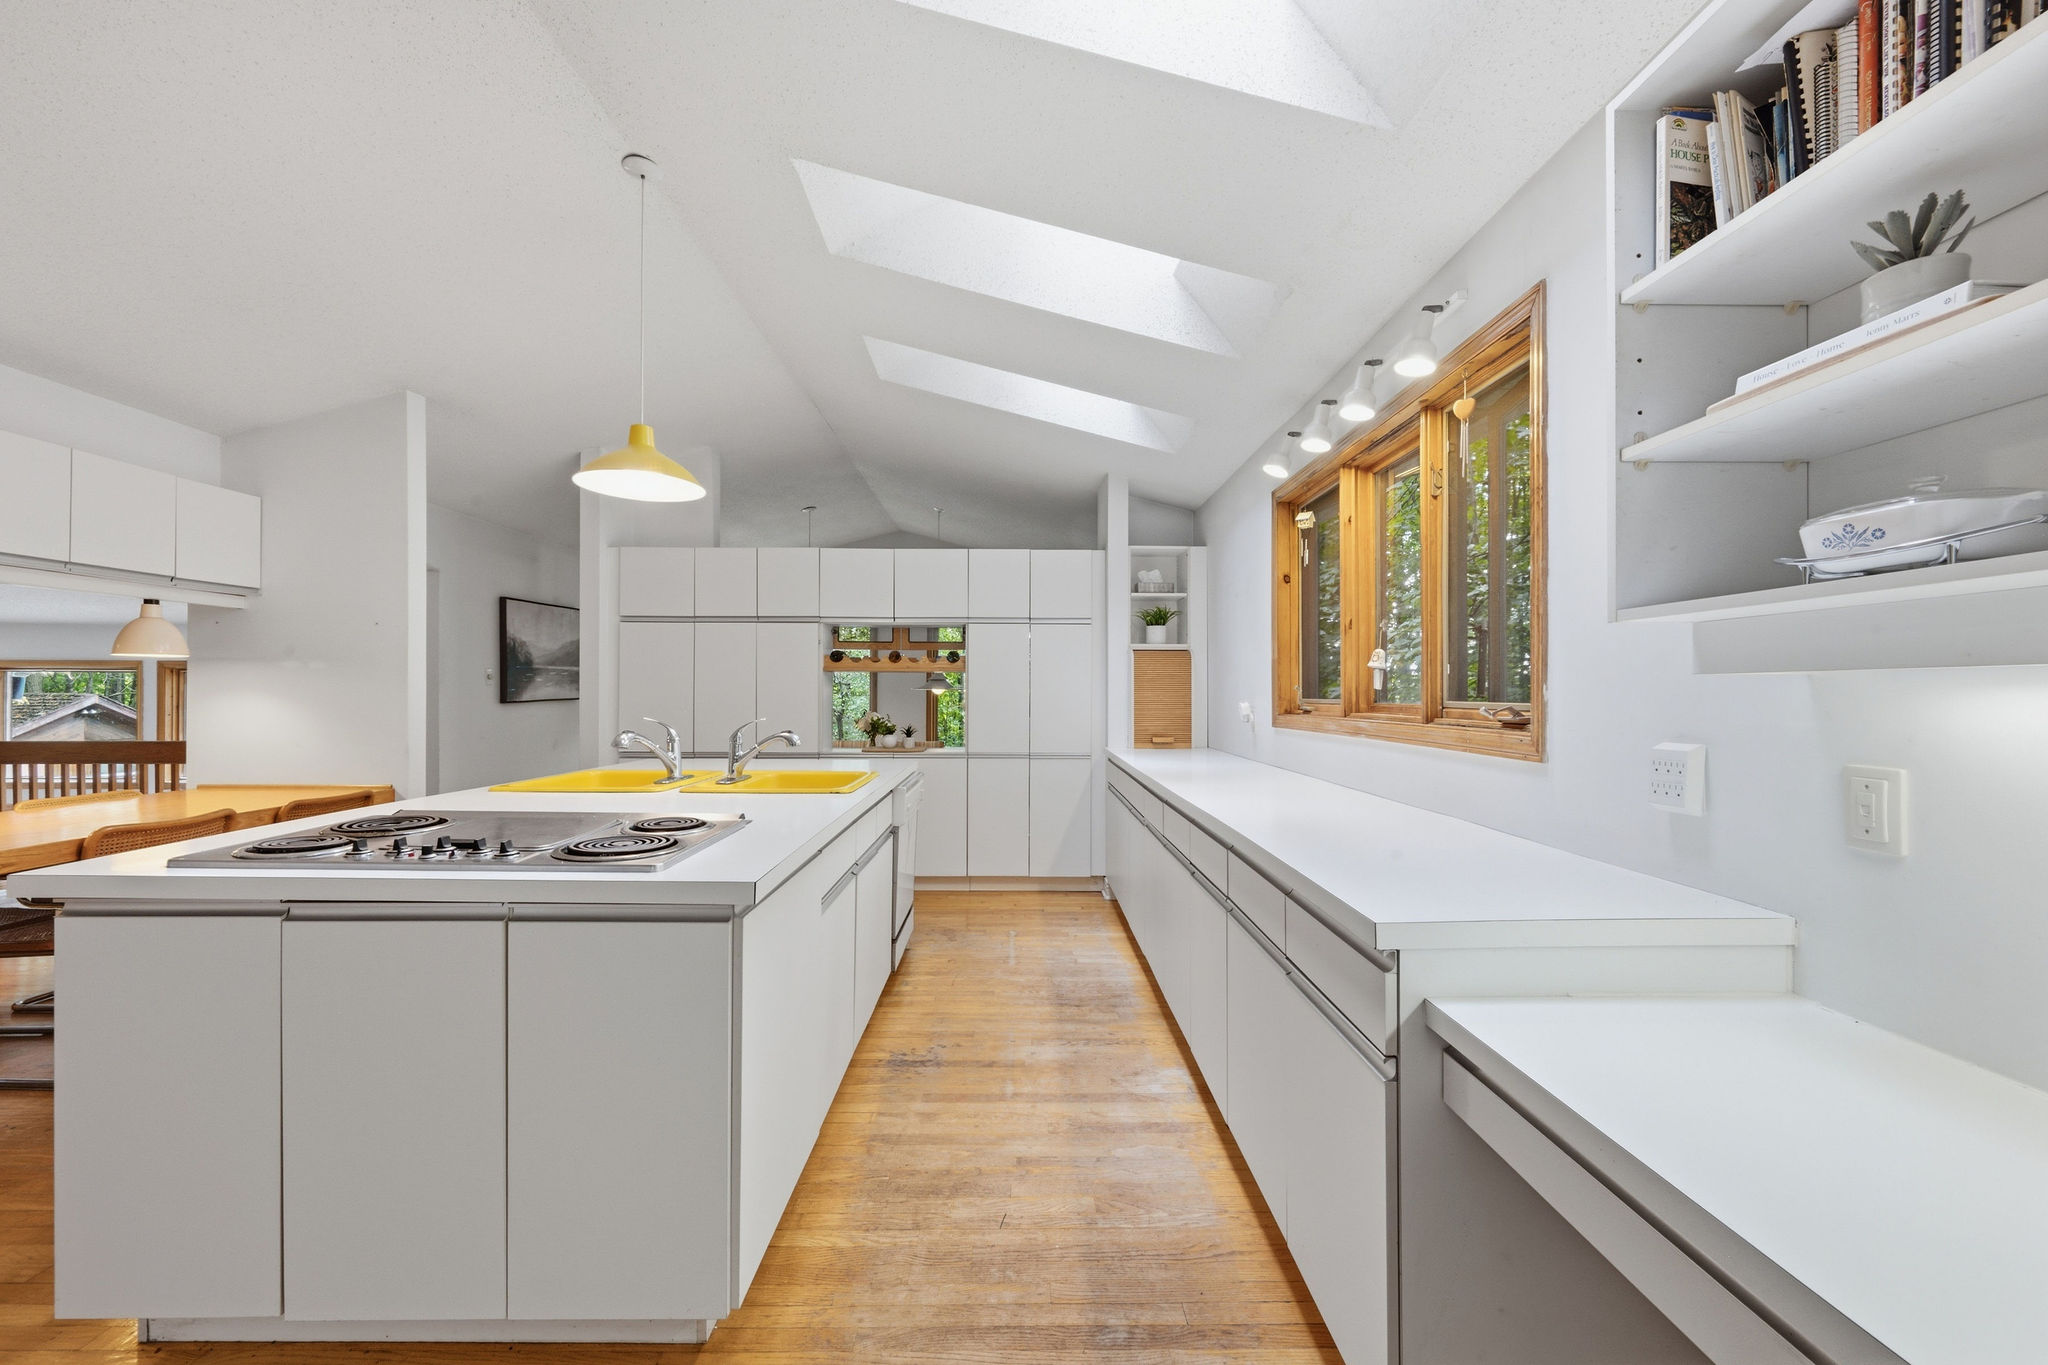
Skylights above the kitchen at 2316 French Hill Road
Dining room overlooking the wooded property at 2316 French Hill Road
Experience 2316
See The Home
Come To Life.
 
At The Centre
Built Around A
Remarkable Centrepiece.
The double-sided stone fireplace rises through the main living space as both a focal point and an architectural anchor. Changes in elevation create definition between rooms, while vaulted ceilings and extensive glazing maintain an open connection throughout the interior.
The Kitchen
Serious Scale.
Incredible Light.
The kitchen is exceptionally generous, with an oversized centre island, extensive cabinetry and counter space, and natural light arriving from both above and around the room. Its position creates an easy connection to the adjoining dining and living spaces.
Double-Sided Stone Fireplace
Vaulted Ceilings
Multiple Skylights
Hardwood Floors
walkout lower level
The Scale
Grand-Scale
Living.
 
Expansive principal rooms, changing ceiling heights and open sightlines give the interior a remarkable sense of volume. The principal living room alone measures approximately 25 × 24 ft.
Designed With The Land In Mind
Passive Solar
By Design.
 
Southern exposure, expansive glazing and mature deciduous trees work together to maximize natural light while connecting the home to its surrounding landscape.
The Walkout Level
An Entire Level
Of Possibility.
 
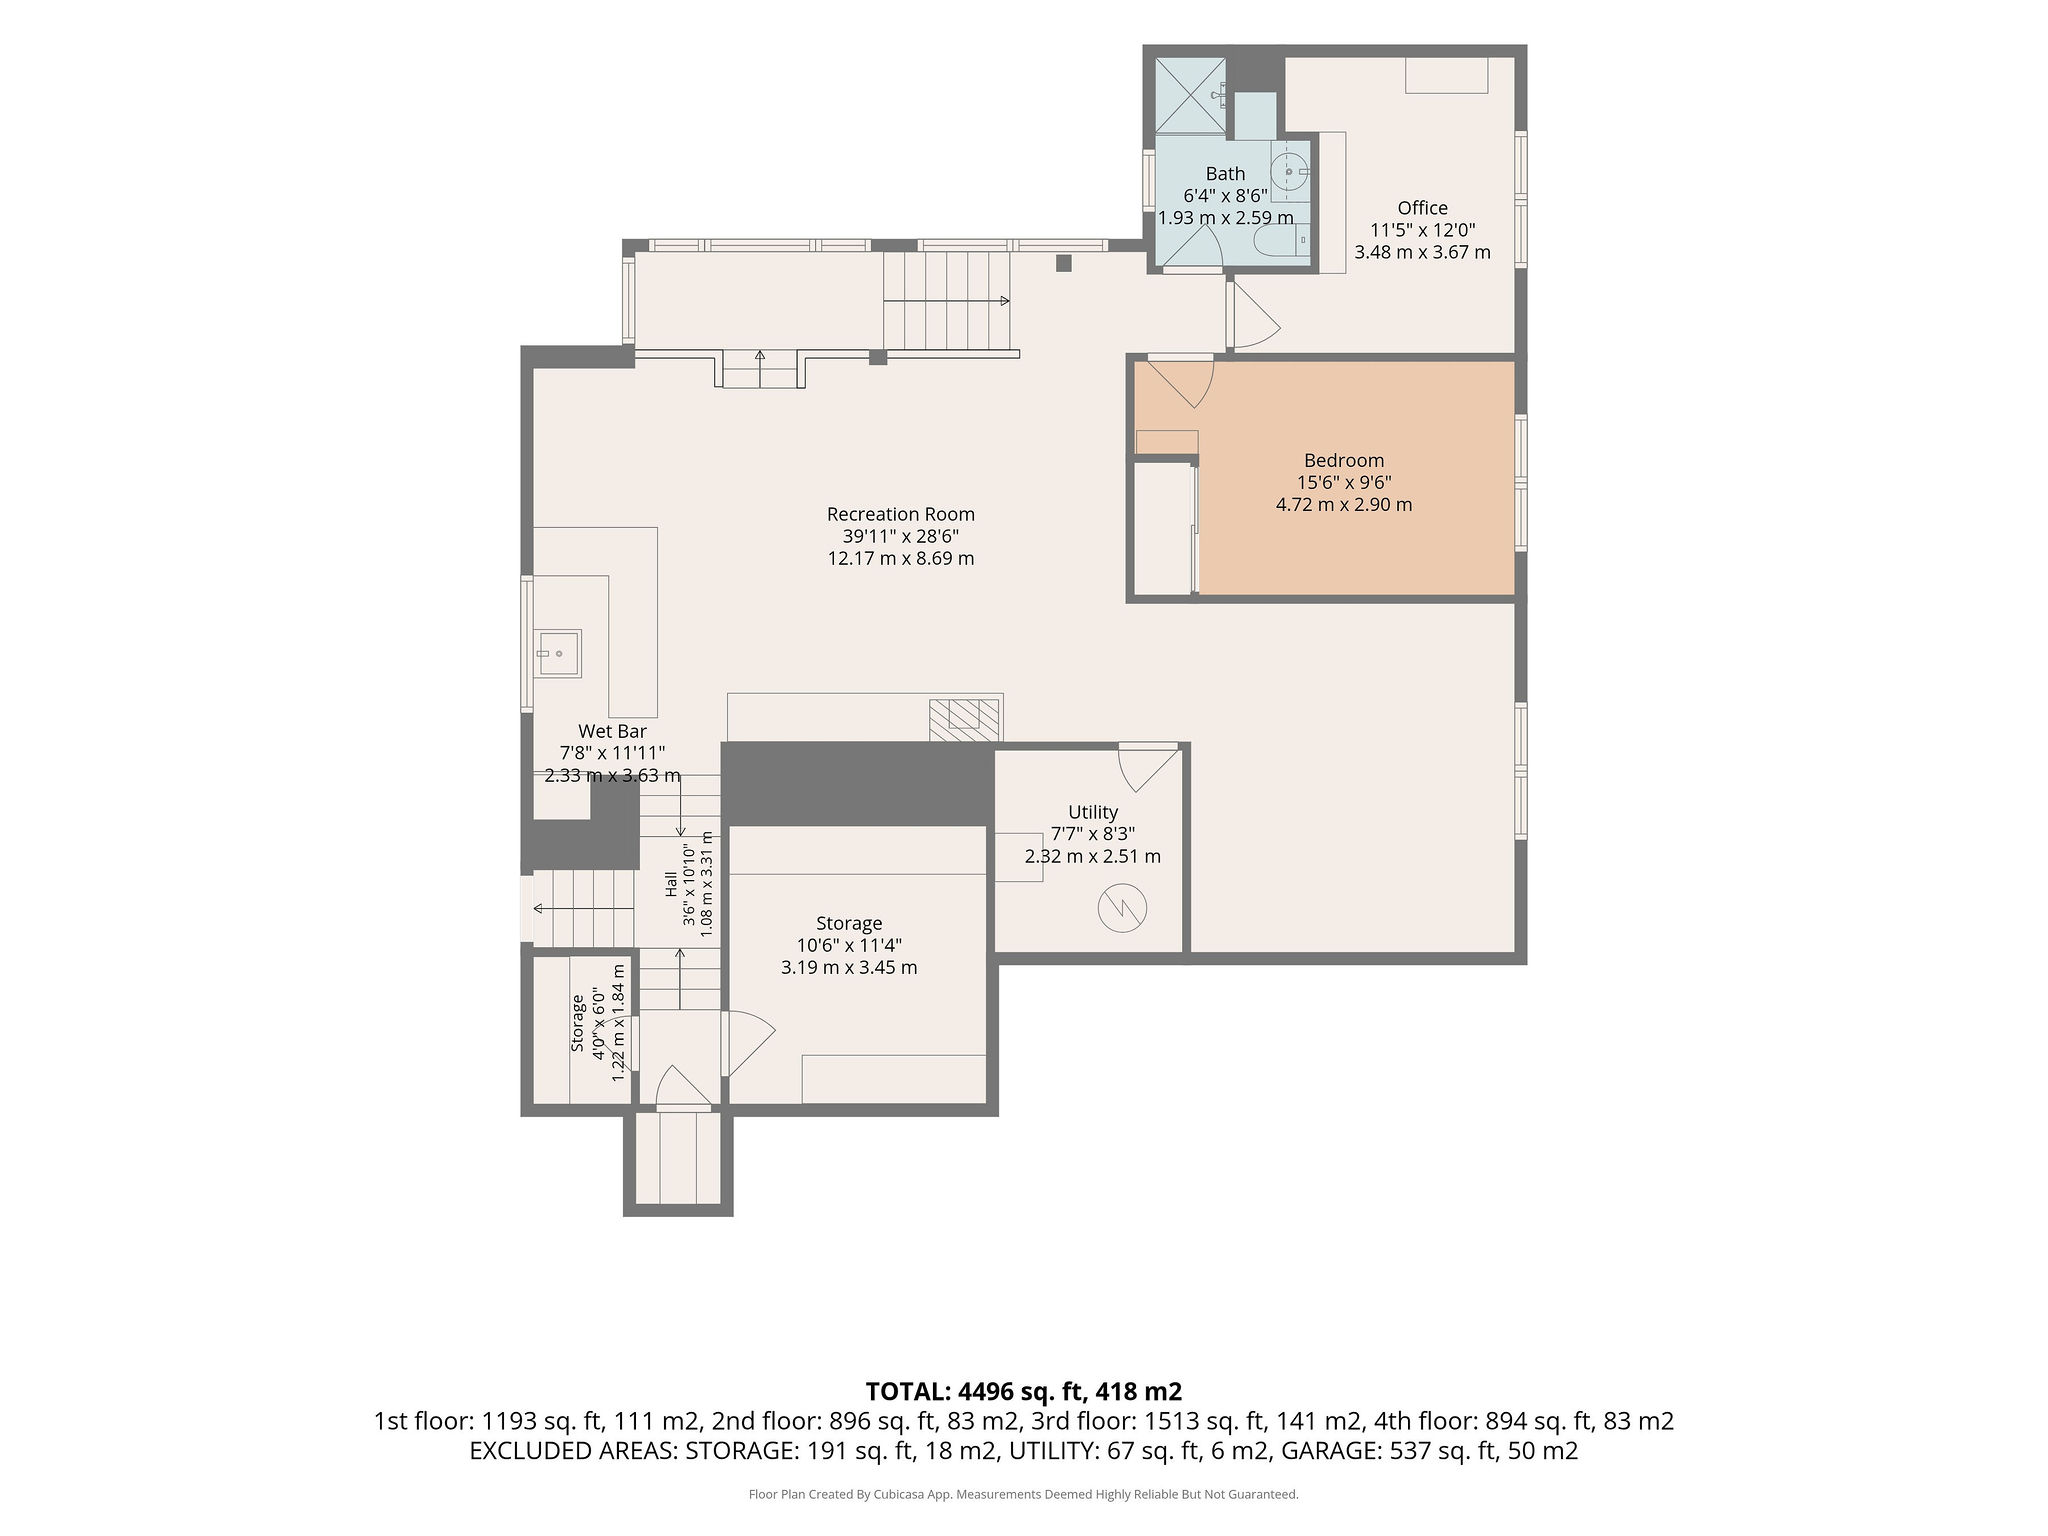
The walkout level adds another substantial dimension to the home, anchored by an approximately 39 × 28 ft. recreation room with a second fireplace, wet bar, additional bedrooms, office, bathroom and direct access outside.
39 × 28 Ft. Recreation Room
Fireplace
Wet Bar
Office
2 Bedrooms
Direct Exterior Access
The Layout
Over 1,500
Sq. Ft.
Walkout level floor plan for 2316 French Hill Road
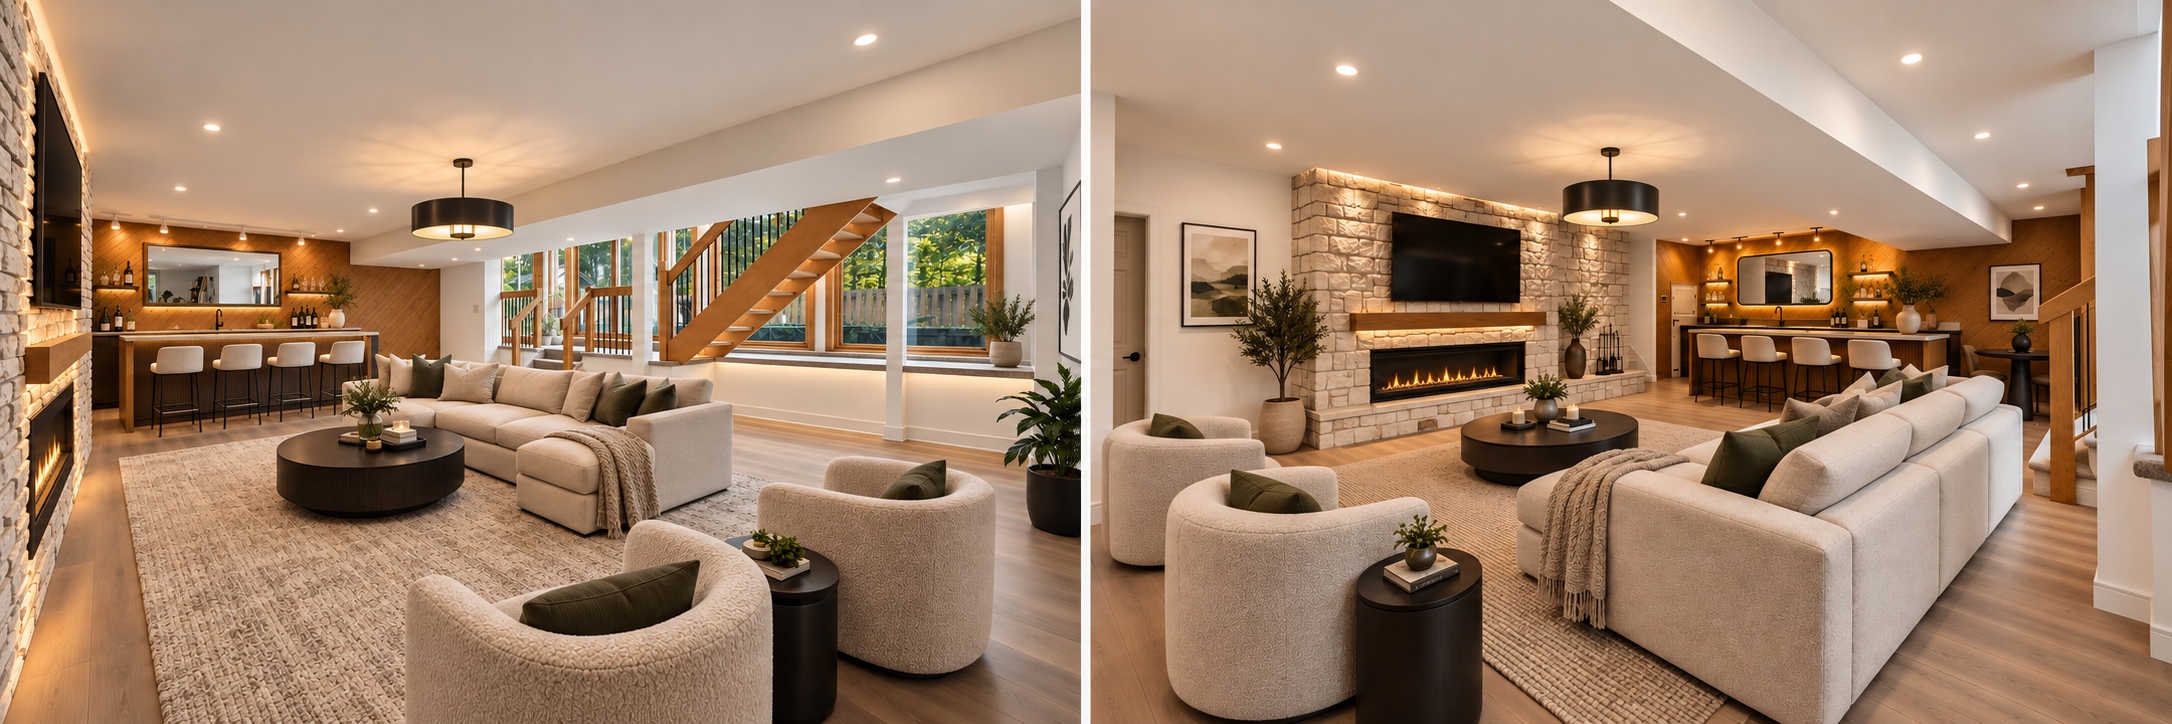
Conceptual renovation showing the future potential of the lower level at 2316 French Hill Road
Future Potential
Imagine What
This Could Become.
 
The scale is already here. With its expansive recreation room, fireplace and walkout access, the lower level offers an incredible canvas for a modern renovation. This conceptual rendering shows just one vision for what the space could become.
Conceptual renovation shown for visualization purposes only.
Space That Gives
You Options.
Across four levels, the home offers room to live, work, gather and evolve without asking every space to serve the same purpose.
The Opportunity
Make It
Yours.
 
2316 French Hill Road is ready for its next chapter.
Book A Private Showing

Empire Real Estate Group | Real Broker Ontario LTD
Stephanie Soutar
1 Rideau St, Unit 7th Floor
Ottawa, ON K1N8S7
613-703-8228

The information contained on this site is based in whole or in part on information that is provided by members of The Canadian Real Estate Association, who are responsible for its accuracy. CREA reproduces and distributes this information as a service for its members and assumes no responsibility for its accuracy. This website is operated by a brokerage or salesperson who is a member of The Canadian Real Estate Association. MLS®, REALTOR®, and the associated logos are trademarks of The Canadian Real Estate Association. The listing content on this website is protected by copyright and other laws, and is intended solely for the private, non-commercial use by individuals. Any other reproduction, distribution or use of the content, in whole,or in part, is specifically forbidden. October 8, 2026
This site is powered by CINC: www.cincpro.com
Listing data on this site is provided by Canada Real Estate Association under license. Canada Real Estate Association is a data provider only and has no affiliation with Empire Real Estate Group | Real Broker Ontario LTD.
Technology & Service Disclosure: This website is a real estate search platform powered by CINC, a real estate technology company. CINC provides the website, search tools, and technology infrastructure only. All real estate related services referenced on this site are provided exclusively by Empire Real Estate Group | Real Broker Ontario LTD.