8 Sawgrass
Life In Country Club Village
More Than A Home.
A Lifestyle.
A Lifestyle.
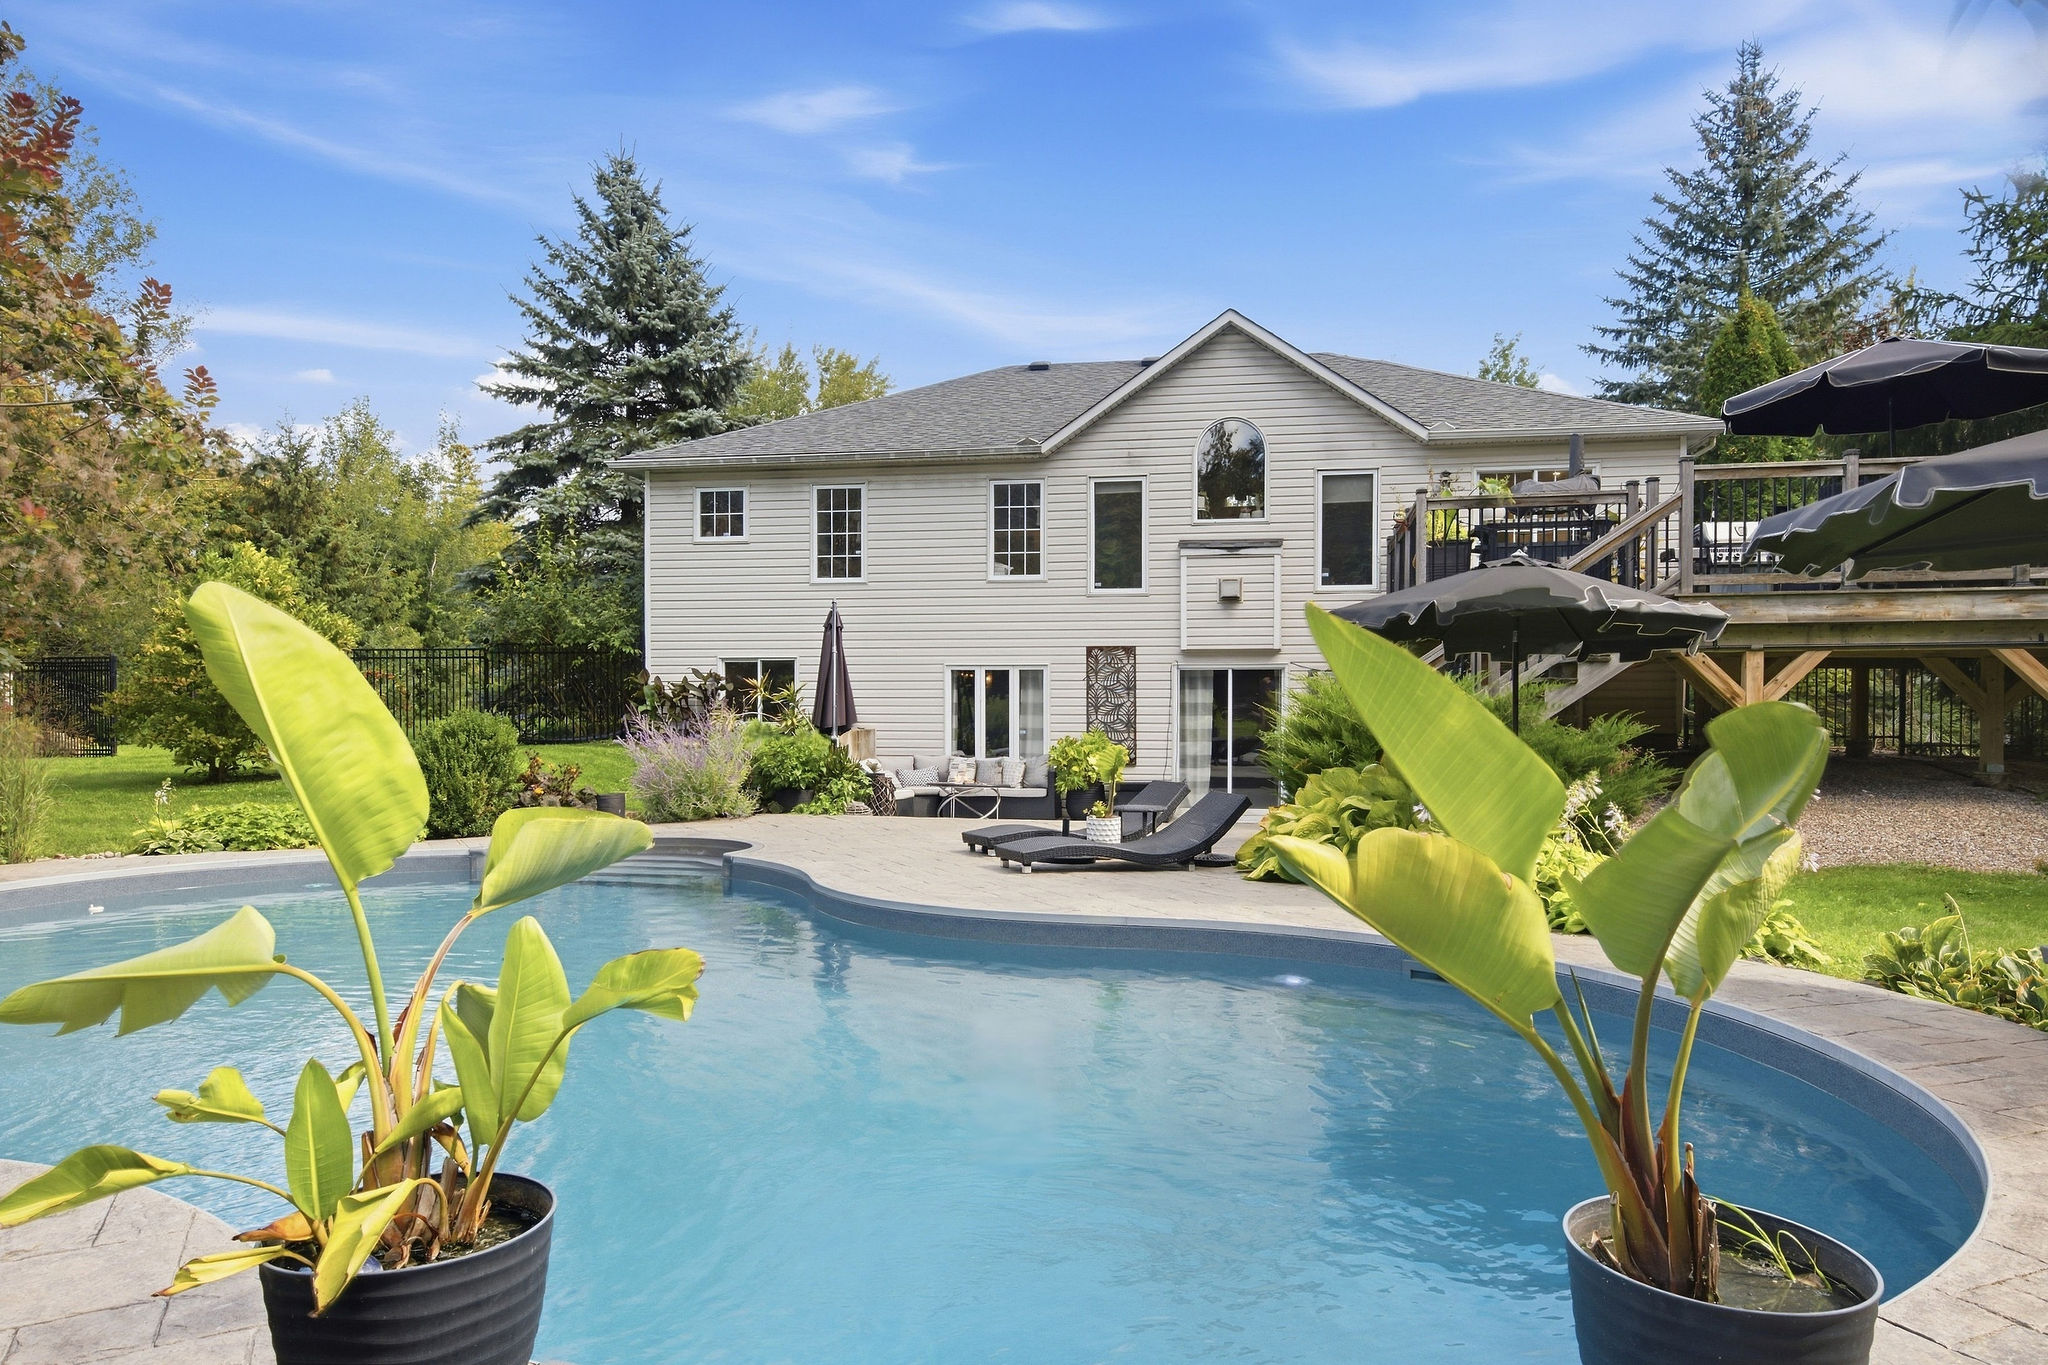
Set on approximately 2.1 private acres, 8 Sawgrass Circle brings together the space of an estate property and the unmistakable lifestyle of Country Club Village. A short path through the trees leads directly to the fourth hole of The Canadian Golf & Country Club, while the home remains quietly tucked behind mature landscaping. Golf in the morning. Pool in the afternoon. Dinner on the deck.
Experience 2316
See The Home
Come To Life.
Come To Life.
At The Heart Of The Home
Bright. Open.
Beautifully Updated.
Beautifully Updated.
Renovated in 2020, the main level feels bright, relaxed and exceptionally connected. Vaulted ceilings and exposed wood beams bring warmth and character to the expansive kitchen and living space, while the fireplace and oversized arched window create a natural focal point overlooking the property.
The Kitchen
Made For
Everyday Living.
Everyday Living.
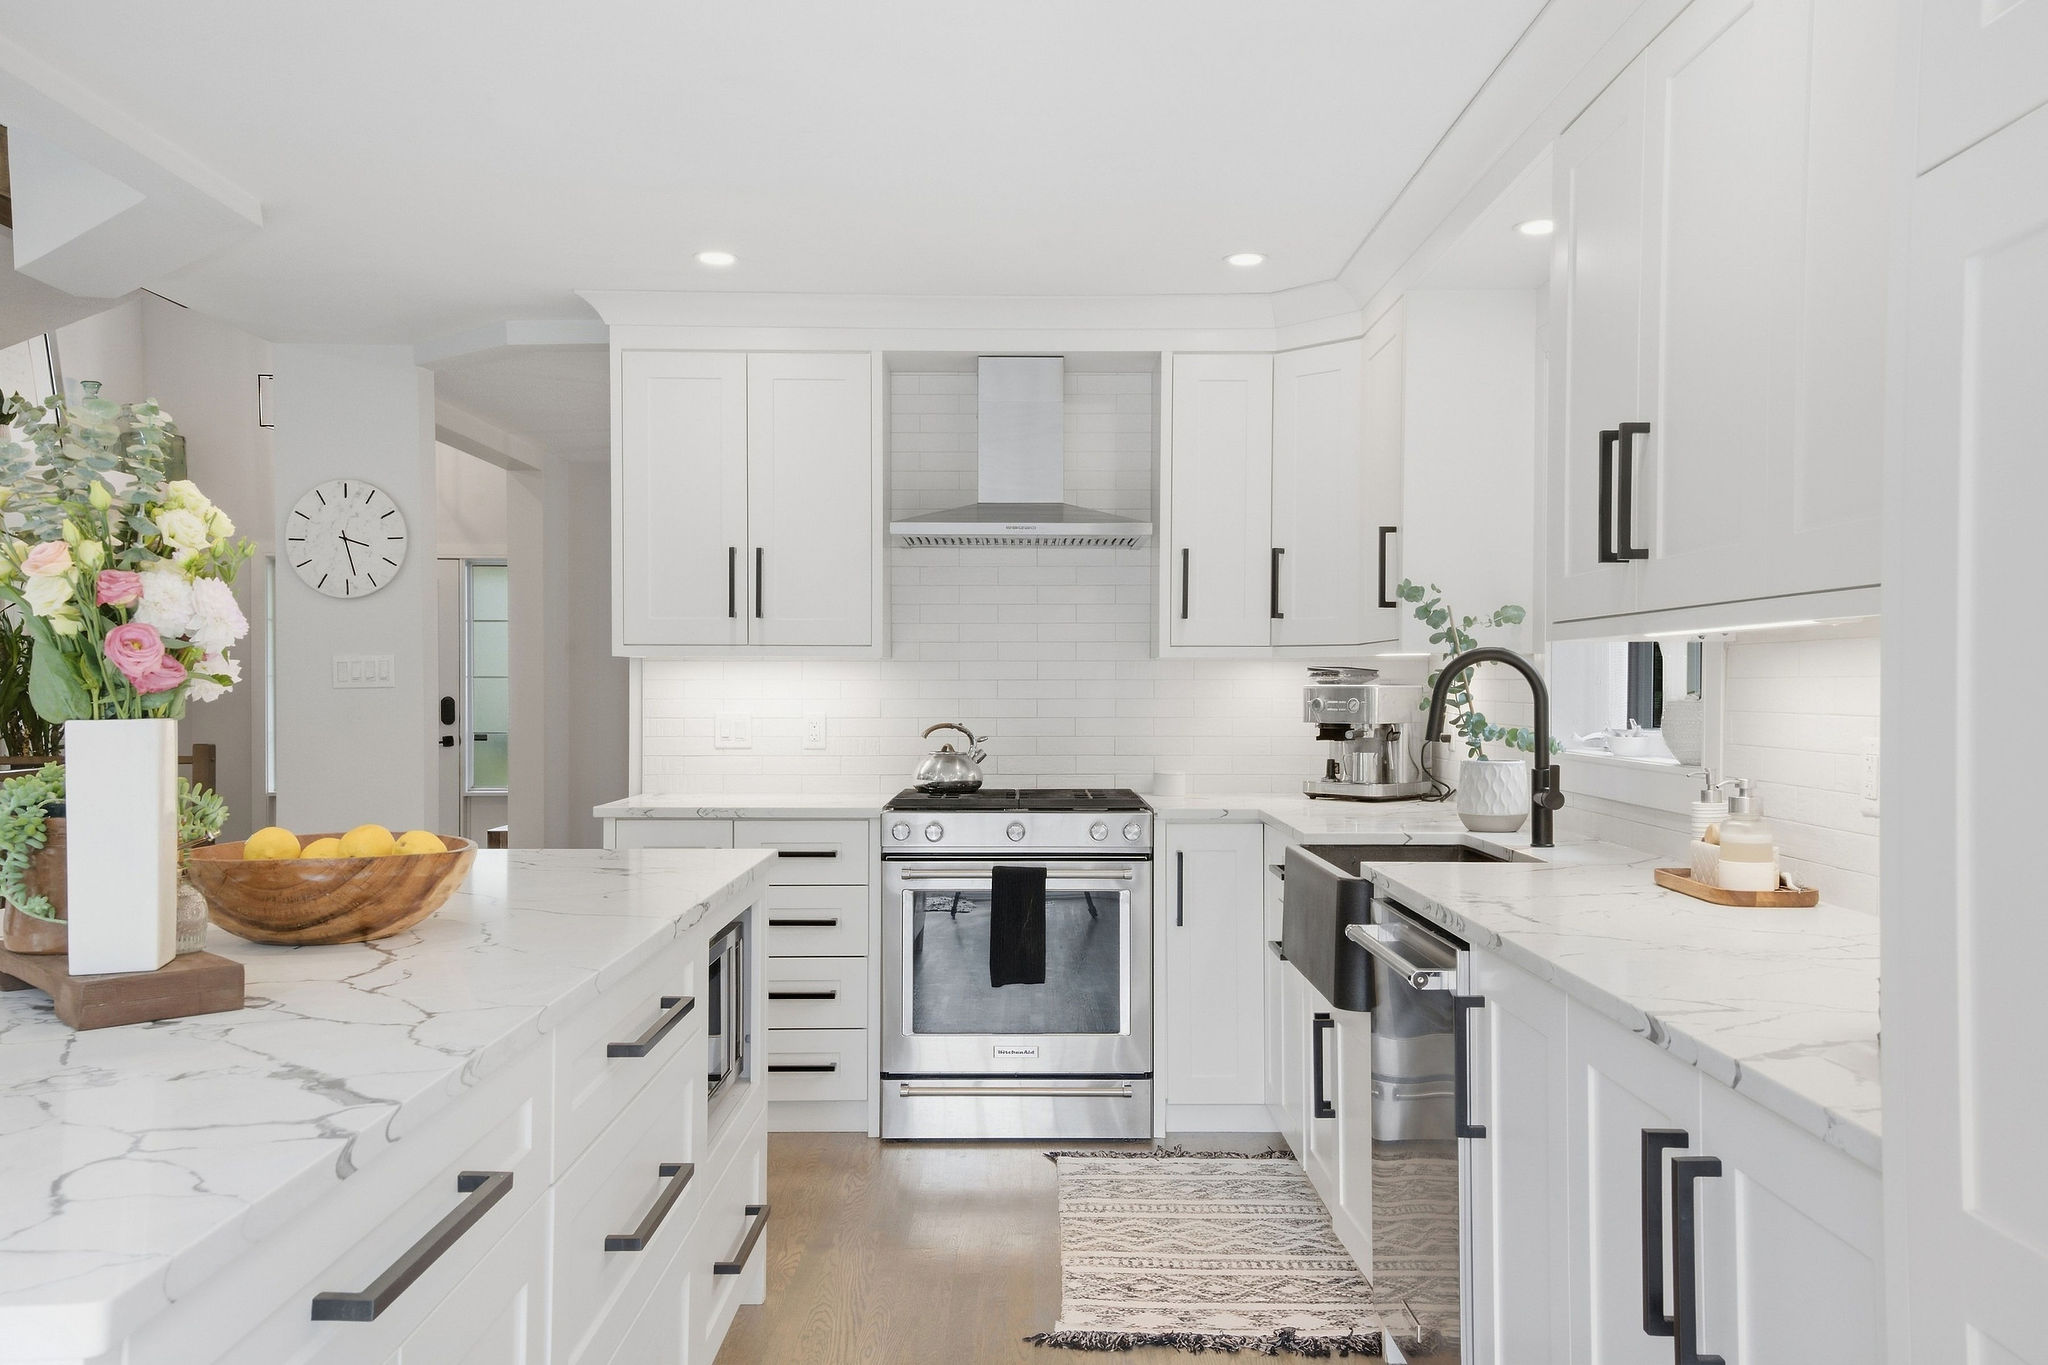
The renovated kitchen features extensive white cabinetry, stone countertops, a substantial centre island and KitchenAid appliances, including a gas range. Its open position keeps the kitchen connected to the living room while still offering generous prep space, storage and room to gather.
Vaulted Ceilings
Exposed Wood Beams
Gas Fireplace
KitchenAid Appliances
Gas Range
The Walkout Level
More Room.
More Possibility.
More Possibility.
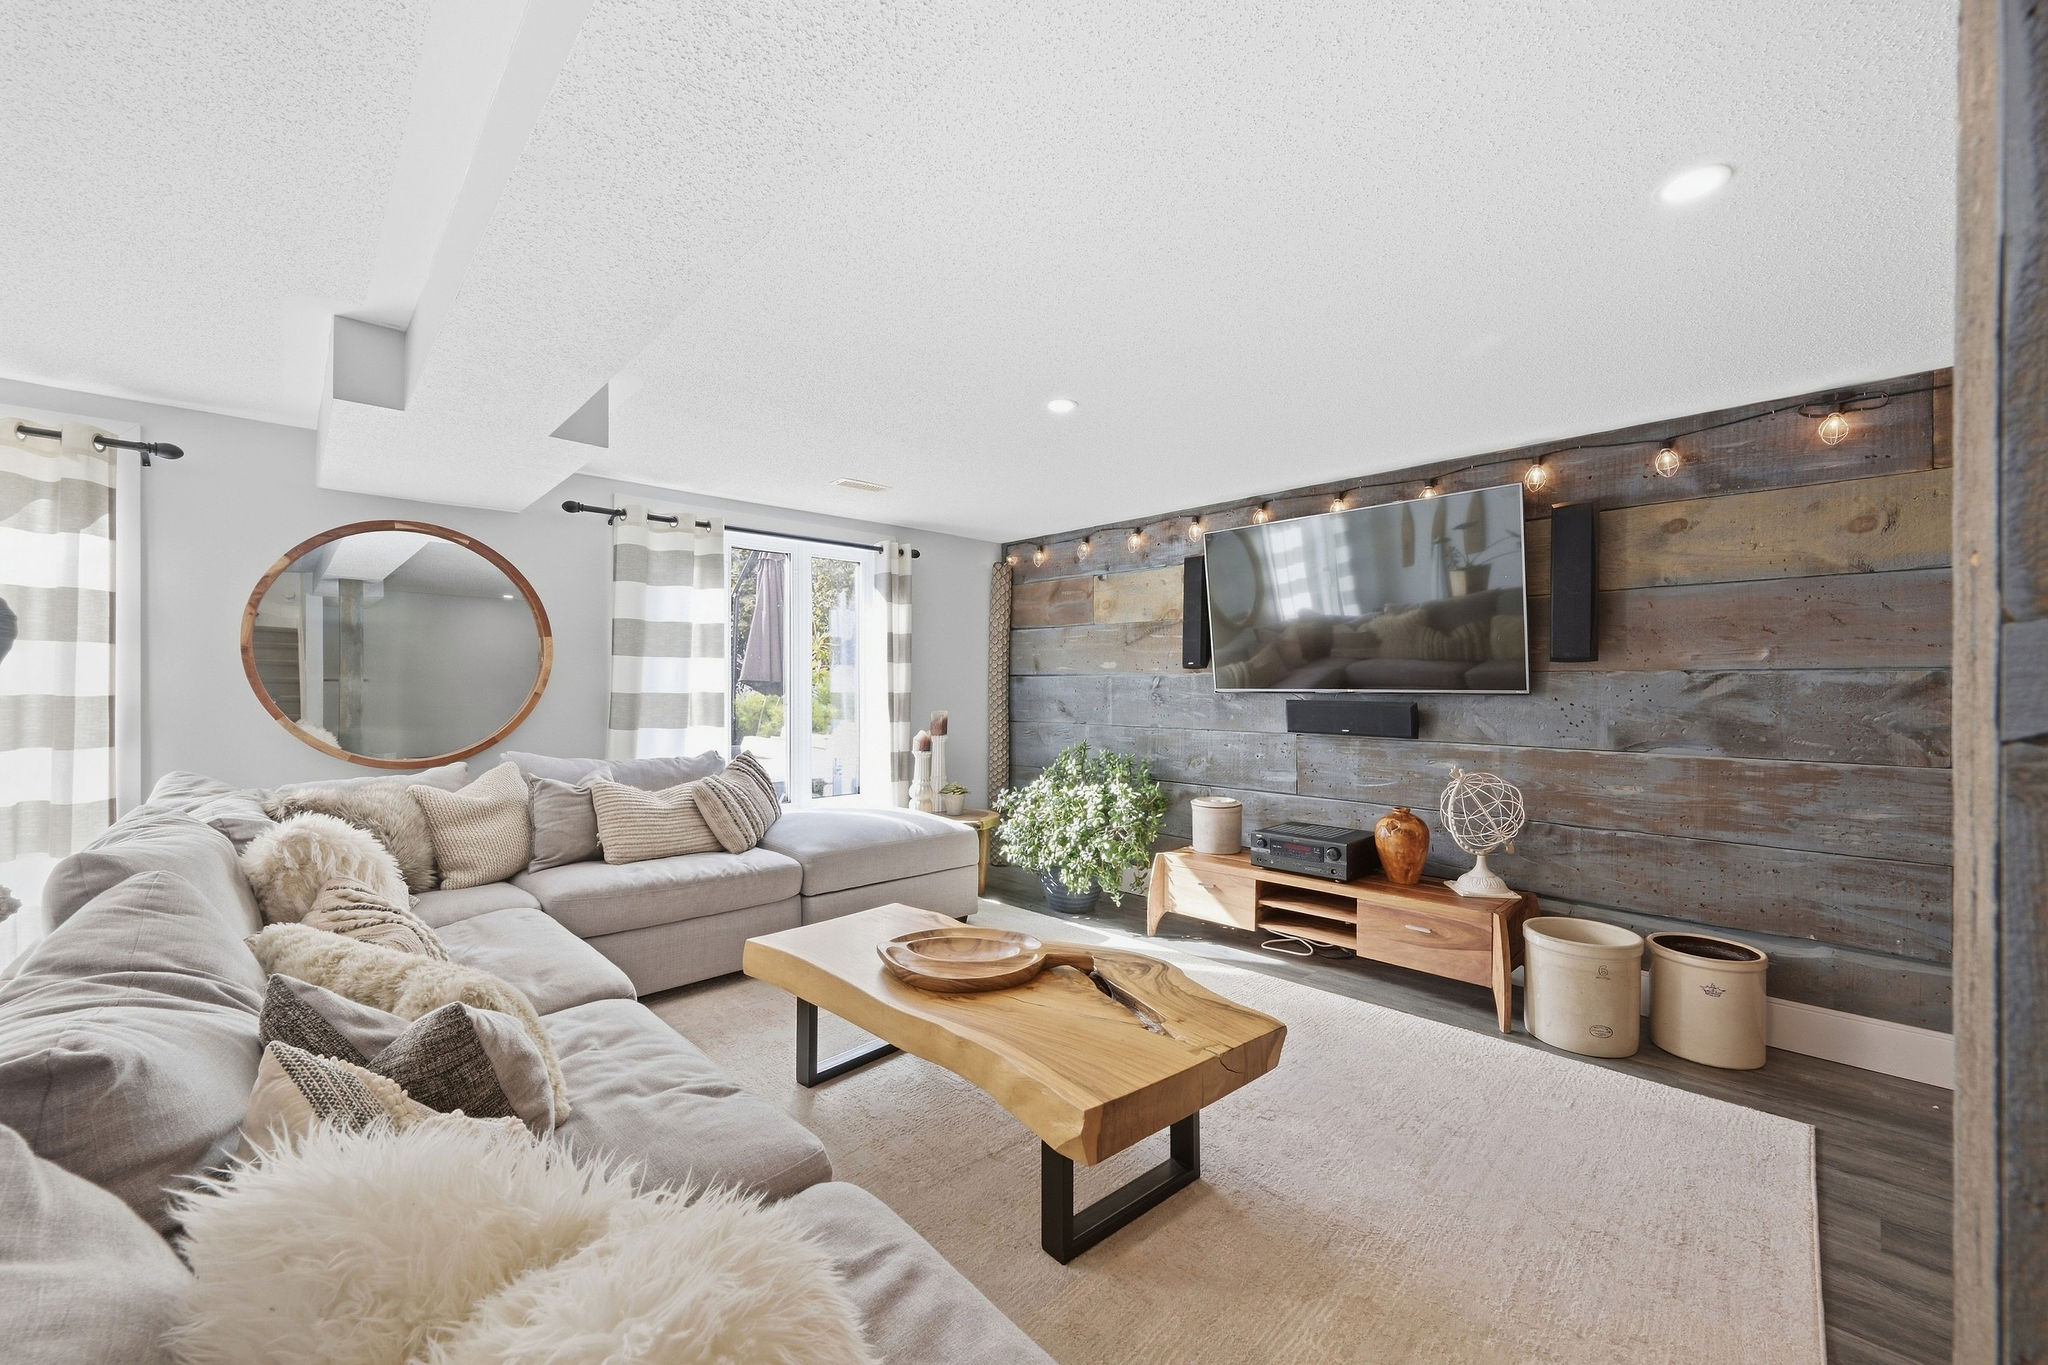
The spacious walkout lower level adds approximately 858 sq. ft. of finished living space, including an expansive recreation room and a third bedroom. Direct access connects the lower level to the backyard, pool and patio.
Beyond the finished space, approximately 716 additional sq. ft. remains ready for future plans. With a bathroom rough in already in place and room to create additional bedrooms, a home office, gym or guest space, the lower level offers exceptional flexibility as your needs evolve.
Beyond the finished space, approximately 716 additional sq. ft. remains ready for future plans. With a bathroom rough in already in place and room to create additional bedrooms, a home office, gym or guest space, the lower level offers exceptional flexibility as your needs evolve.
858 Sq. Ft. Finished
716 Sq. Ft. Unfinished
Bathroom Rough In
Additional Bedroom Potential
Direct Backyard Access
Outdoor Living
Two Levels.
One Incredible Setting.
One Incredible Setting.
The two level deck creates distinct spaces for dining, barbecuing and relaxing above the backyard. Below, the walkout opens directly to the pool and surrounding patios, connecting both levels of the home to the landscape.
Thoughtfully Maintained
Updated Where
It Matters.
It Matters.
The home combines its established estate setting with major improvements already completed, including a newly installed pool liner and freshly repaved driveway in 2026.
Two Level Deck
2018
2018
Roof
2019
2019
Driveway paved
2026
2026
Main Level Renovation
2020
2020
Bathrooms
2022
2022
Furnace
2022
2022
Air Conditioning
2024
2024
Pool Liner + Driveway
2026
2026
Just Beyond
The Trees.
The Trees.
The Fourth Hole Awaits
A short path through the trees leads directly from the property to the fourth hole of The Canadian Golf & Country Club. It is a rare connection to the course, balanced by the privacy of a mature tree line and an expansive estate lot.
Welcome To 8 Sawgrass Circle
The House Is Only
The Beginning.
The Beginning.
The pool. The hot tub. The fire pits. The fourth hole. This is a property designed around how you actually want to live.
Book A Private Showing